
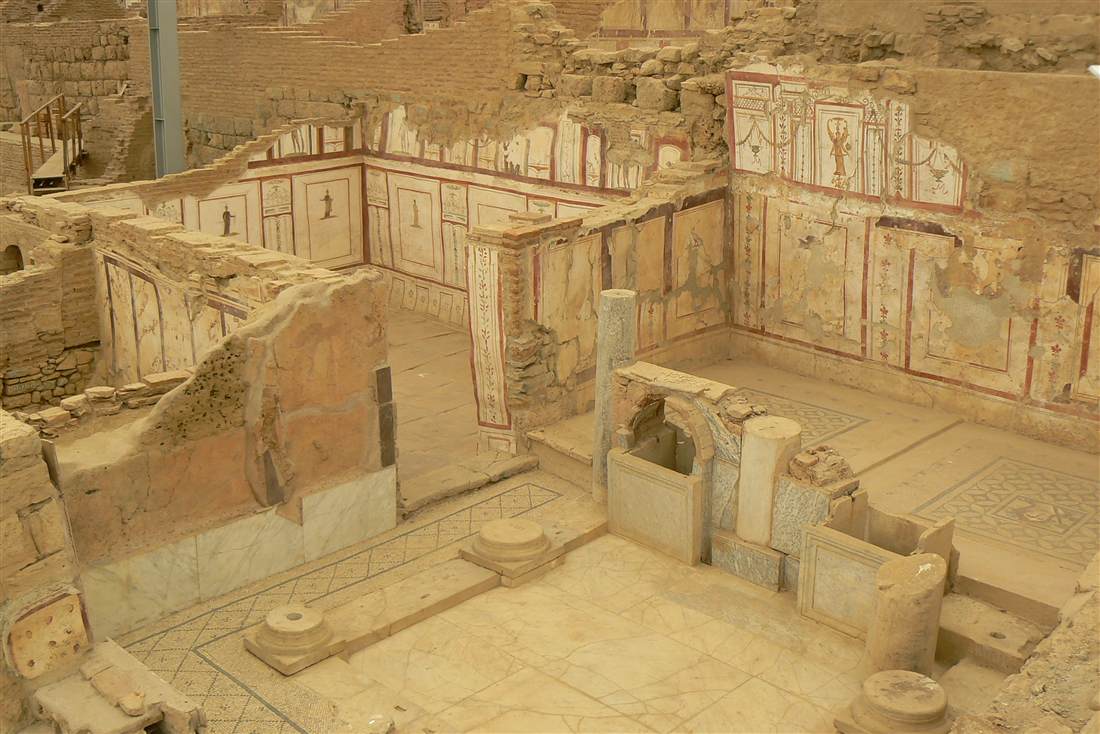
The Terrace Houses of Ephesus, known as the Houses of the Rich, are a block of luxury Roman residences built into the hillside on the south side of Curetes Street at Ephesus, preserving mosaics, frescoes and marble halls under a modern roof. Plan the whole trip with Greece Tours.
This guide covers the Terrace Houses of Ephesus in full: what they are and where they stand, how they were built and laid out in terraces, their mosaics and wall frescoes, how the wealthy of Ephesus lived with heated floors and running water, the great marble hall, when they were built and abandoned, their excavation and conservation, the separate ticket, and how to visit them.
What are the Terrace Houses of Ephesus?
The Terrace Houses of Ephesus are a block of Roman-era luxury residences, nicknamed the “Houses of the Rich”, set into the slope of Bulbul Dagi opposite the Temple of Hadrian on Curetes Street, where the governing elite of the port city lived in decorated apartments.
These homes formed the private quarter of the wealthiest citizens of ancient Ephesus, a metropolis on the Aegean coast of what is now western Turkey. While the marble boulevards, the theatre and the Library of Celsus displayed civic power to the public, the Terrace Houses hid the domestic wealth of the ruling class behind their walls. The occupants were magistrates, merchants, priests and landowners who financed the monuments of the city and held its offices.
Two large residential blocks survive, each divided into self-contained dwelling units. The units stack up the hillside on artificial terraces, which is the origin of the modern name. Travellers who tour the Aegean coast with Greece Tours reach the site through the wider circuit of classical Ephesus, and the Terrace Houses stand as the best-preserved record of private Roman life anywhere in the eastern Mediterranean.
The distinction of the Terrace Houses rests on their preservation. Earthquakes buried the interiors under rubble in late antiquity, sealing floors, walls and furnishings in place. Archaeologists uncovered painted plaster, marble revetment, mosaic pavements, glassware, and even the graffiti that residents scratched into their walls. The result is a frozen cross-section of aristocratic Ephesian society, complete down to the water pipes and the heating flues.
The Terrace Houses answer questions that the grand public ruins leave open. The colonnaded streets show how Ephesus performed in public; these homes show how its rich ate, bathed, worshipped and entertained in private.
- Nickname: the “Houses of the Rich”, after the status of their owners.
- Setting: the north slope of Bulbul Dagi, above Curetes Street.
- Facing: directly across from the Temple of Hadrian.
- Occupants: magistrates, merchants, priests and landowning aristocrats.
- Distinction: the finest-preserved Roman domestic interiors in the eastern Mediterranean.
The blocks held between six and seven dwelling units apiece, each an apartment-scale mansion arranged around an open courtyard. Ground-floor rooms carried the reception and dining functions; upper storeys held bedrooms and storage. The walls were sheathed in coloured marble to shoulder height and painted above with figured panels, so that a single reception room combined imported stone, fresco and mosaic in one scheme of display.
The finds inside the block sharpen this social portrait. Excavators recovered imported tableware, glass vessels, bronze fittings, coins, lamps and personal ornaments alongside the fixed decoration. Each object dates a phase of occupation and names a level of wealth, so the assemblage reads as an inventory of aristocratic Ephesian property rather than a scatter of ruins. The households that owned these goods stood at the head of a city that ranked among the largest of the Roman east.
The Terrace Houses form the counterweight to the monumental Ephesus that most visitors picture. A tour that stops only at the theatre and the library records the civic face of the city; the Terrace Houses record the domestic wealth that paid for that face, house by house, floor by floor, on the hillside above the marble street.
Where are the Terrace Houses located within Ephesus?
The Terrace Houses stand on the south side of Curetes Street, built into the hillside in stepped terraces directly opposite the Temple of Hadrian, and today they shelter beneath a large modern protective roof midway along the main archaeological route through Ephesus.
Curetes Street is the sloping marble avenue that links the upper civic centre of Ephesus with the Library of Celsus and the commercial agora below. Walking downhill toward the library, the Temple of Hadrian rises on the right and the Terrace Houses climb the slope on the left. The entrance to the covered complex sits about halfway along this descent, so the residences fall naturally into the main walking circuit rather than off to one side.
The hillside itself is Bulbul Dagi, the ridge that frames the southern edge of the ancient city. Roman engineers cut the natural slope into level platforms and built the houses upward from one platform to the next, so each dwelling unit occupies a step higher than its neighbour. This terracing gave upper rooms views over the rooftops below and channelled rainwater and drainage downhill through the block.
The modern shelter is the landmark that marks the spot. A steel-and-fabric canopy spans the whole excavation, protecting the exposed mosaics and frescoes from sun and rain, and elevated metal walkways carry visitors above the ancient floors without treading on them.
- Street: the south flank of Curetes Street, the main marble avenue.
- Opposite: the Temple of Hadrian, on the northern side of the road.
- Hillside: the lower slope of Bulbul Dagi ridge.
- Position on route: midway between the upper city and the Library of Celsus.
- Marker: the wide modern protective roof over the excavation.
Orientation inside the site is straightforward. Visitors who enter Ephesus from the upper Magnesian Gate reach the Terrace Houses after passing the Odeon, the state agora and the Fountain of Trajan. Those who enter from the lower gate near the theatre walk uphill past the Library of Celsus and reach the same entrance from below. Either approach delivers the visitor to the ticket booth at the foot of the covered stairway.
The setting also explains the engineering of the block. Building homes on a slope demanded retaining walls, cut foundations and a drainage plan that carried water safely downhill to the sewer under Curetes Street. The terraced platforms turned a steep, awkward hillside into prime residential ground at the political centre of the city, and the effort measures how much the aristocracy valued an address on the main marble avenue.
The location fixes the social geography of Roman Ephesus in a single glance. The richest homes clustered at the political heart of the city, on the street that carried every procession, every magistrate and every visiting dignitary between the upper forum and the harbour district. Excursions that arrive on a Ephesus from Kusadasi day trip follow this exact descent, which places the Terrace Houses at the pivot point of the whole tour, framed on one side by Hadrian’s temple and on the other by the marble street.
How were the Terrace Houses built and laid out?
The Terrace Houses were built as terraced insulae, apartment blocks cut into the hillside, in which each dwelling unit wrapped around a central peristyle courtyard, rose two or three storeys, and shared its side walls with the units on either flank to save space on the steep slope.
The two surviving blocks, labelled by excavators as Insula 1 and Insula 2, were divided by a stepped lane. Within each block, the individual residences pressed against one another with party walls, an arrangement that used the limited terraced ground with maximum density. Despite the shared walls, each unit turned inward on its own courtyard, so daily life stayed private behind a plain street frontage.
The peristyle courtyard governed the plan of every house. This open square, ringed by a colonnade, admitted light and air to the surrounding rooms and collected rainwater in a central basin. Reception rooms, dining halls and bedrooms opened off the colonnaded walkway. In the larger units an atrium supplemented the peristyle, giving a second lit space and a second water catchment near the entrance.
Construction combined rubble-and-mortar walls with brick bonding courses and finished faces of plaster and marble. Vaulting carried the upper floors and the ceilings of the grandest halls. Staircases climbed to bedrooms and service rooms on the upper storeys, while the ground floor held the public rooms where the household received guests and dined.
- Block form: two terraced insulae separated by a stepped lane.
- Core: a colonnaded peristyle courtyard at the heart of each unit.
- Extra light-well: an atrium in the larger residences.
- Height: two to three storeys per dwelling unit.
- Economy: shared party walls between neighbouring units.
The terracing solved the problem of building a dense residential quarter on a gradient. Each house sat one level above the house downhill, and the roof or terrace of the lower unit abutted the foundation of the upper one. Retaining walls held the cut earth in place, and the whole block stepped up the slope like a staircase of rooftops.
The layout followed Roman domestic convention adapted to Ephesian ground. A visitor entered from the street or the stepped lane into a vestibule, passed into the daylit courtyard, and found the reception rooms arranged around it in a hierarchy of size and decoration. The grandest room in each unit faced the courtyard head-on, so that a guest crossing the peristyle looked straight into the household’s showpiece hall.
The upper storeys carried the private life of the household. Bedrooms, nurseries, storage rooms and slave quarters filled the second and third floors, reached by stone and timber stairs from the ground-floor courtyard. Timber beams and vaulting spanned the floors, and light wells and small windows lit the interior rooms. The vertical stacking kept the family’s sleeping quarters above the reception rooms, so the daylit showpiece halls stayed at courtyard level where guests entered.
This design produced homes that were compact in footprint yet lavish in finish. The wealth went upward and inward, into vaulted ceilings, marble-clad walls and mosaic floors, rather than outward into sprawling grounds. The Terrace Houses record a form of Roman luxury built for a crowded, vertical city on a hill.
What do the mosaics and frescoes of the Terrace Houses show?
The mosaics and frescoes show a full programme of Roman interior decoration: geometric and figured floor mosaics, painted wall panels of mythological scenes and figures, coloured marble revetment, and a celebrated room whose frescoes depict theatre masks and actors, all preserved in place under the shelter.
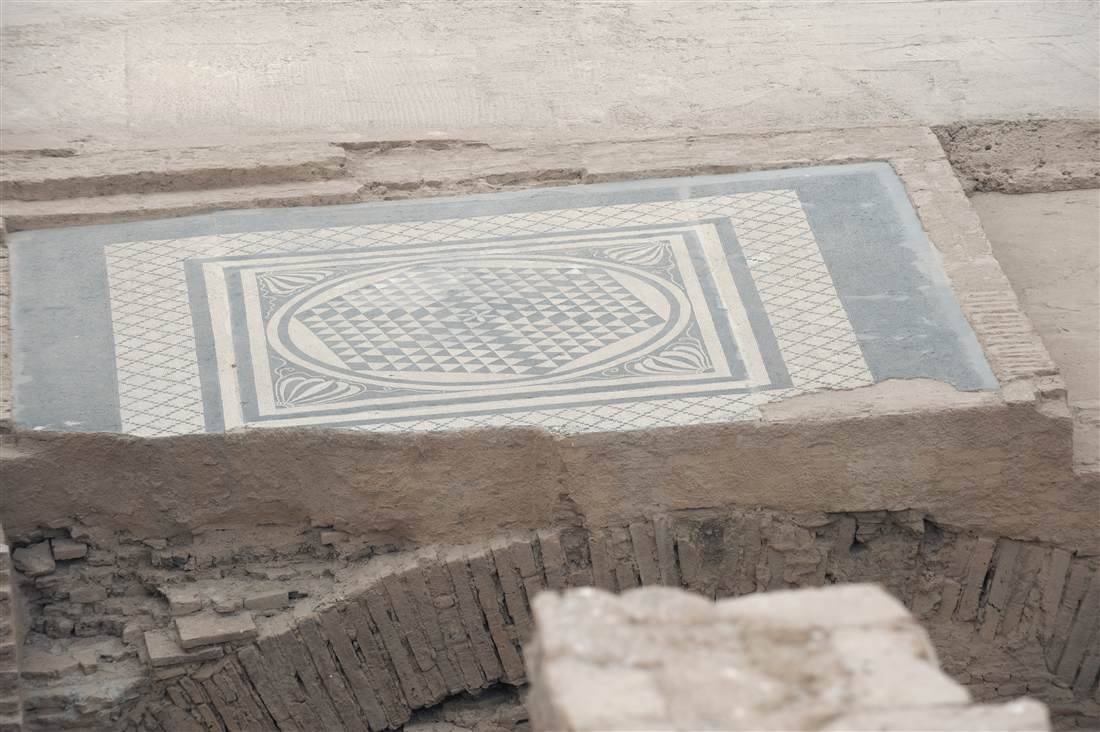
Floor mosaics survive across courtyards, corridors and reception rooms. The patterns run from black-and-white geometric grids to polychrome panels with figures at their centre. Marine scenes, animals, and interlaced knotwork fill the pavements, and the courtyards carry mosaic aprons around their central water basins. The tesserae are cut from stone and glass, and the finest panels sit where guests entered and dined.
The wall paintings survive in even greater richness. Above a dado of coloured marble slabs, the plaster was painted with framed panels of red, yellow and green grounds, columns and architectural fantasies, garlands, birds, and standing figures drawn from mythology and daily life. One room preserves a frieze of the Muses; another carries figures of Socrates and portraits of philosophers, marking the learning of the household.
The theatre-fresco room is the best known. Its walls show masks, a stage building and figures associated with the performances of the Roman stage, a decorative choice that linked the household to the cultural life of a city whose great theatre seated a vast audience nearby.
- Floor mosaics: geometric grids, marine scenes, animals and figured panels.
- Wall dados: panels of imported coloured marble to shoulder height.
- Fresco panels: mythological figures, garlands, birds and architectural scenes.
- Figured friezes: the Muses, Socrates and portraits of philosophers.
- Theatre room: painted masks, actors and a stage building.
The colour survives because the earthquake rubble buried it fast. Pigments of red ochre, yellow ochre, green earth and Egyptian blue kept their tone under the collapse, and the fallen plaster preserved paint that centuries of open weather erased on exposed monuments. Restorers lifted, cleaned and re-set the fragments so that whole walls read again as coherent decorative schemes.
The subjects declare the values of the owners. Mythological scenes advertised classical culture; philosopher portraits advertised education; theatre imagery advertised patronage of the arts. The combination of marble, fresco and mosaic in a single room bundled three forms of expensive display into one statement of rank, so that the decoration itself measured the wealth and taste of the household.
The decoration changed with fashion across the life of each house. Owners plastered over old schemes and painted new ones, laid fresh mosaics above worn pavements, and re-hung marble as tastes shifted. Restorers found these layers stacked in the same rooms, so the walls record a sequence of Roman interior styles from the early empire through late antiquity. Reading the phases turns a single house into a timeline of Ephesian taste.
Taken together, the surviving decoration turns the Terrace Houses into a gallery of Roman art in its original domestic setting. Instead of fragments in a museum case, the mosaics lie on the floors they paved and the frescoes stand on the walls they dressed, room by room up the terraced slope.
How did the wealthy of Ephesus live in the Terrace Houses?
The wealthy lived with under-floor heating from hypocaust furnaces, running water piped through clay conduits into basins and fountains, private latrines flushed by drains, working kitchens with hearths, and reception rooms built for dining and entertaining, giving the household comforts far beyond the reach of ordinary Ephesians.
Heating ran under the floors. Hypocaust systems raised the pavements of the grandest rooms on brick pillars and drew hot air from a furnace beneath, warming the marble floor and the walls through flue tiles set in the plaster. The system that heated Roman baths served these private halls, keeping reception rooms comfortable through the cool Aegean winter.
Water reached the houses through the city’s aqueducts and ran on through clay and lead pipes into each unit. Courtyard basins, wall fountains and kitchen supplies drew from this network, and the pressure fed decorative water features in the peristyles. Drainage carried waste and rainwater downhill through covered channels beneath the terraces to the main sewer under Curetes Street.
Private latrines sat off the courtyards and service corridors, flushed by the constant flow of the drainage system. Kitchens held raised hearths, ovens and storage for the amphorae that brought wine, oil and provisions into the house. Marble tables, couches for reclining at meals, glassware and fine pottery furnished the dining rooms.
- Heating: hypocaust furnaces under raised floors and flue tiles in the walls.
- Water: aqueduct supply piped through clay and lead conduits.
- Sanitation: private latrines flushed by covered drains.
- Kitchens: hearths, ovens and amphora storage for provisions.
- Dining: reclining couches, marble tables, glassware and fine ceramics.
Household routine turned on the courtyard. Morning light fell into the peristyle, the family and its slaves moved between service rooms and reception halls, and the head of the house received clients and business callers in the decorated front rooms. Evening dining drew guests into the grandest hall, where the marble, fresco and mosaic surrounded a meal served on imported tableware.
Slaves made the comfort work. They fed the furnaces, carried water, cooked at the hearths, cleaned the latrines and served the meals. The service corridors and back stairs of the houses kept this labour out of sight of guests, separating the polished front rooms from the working spaces behind them.
The comfort of the houses set their owners apart from the crowded city outside. Ordinary Ephesians drew water from public fountains, used communal latrines and warmed themselves at braziers; the aristocracy of the Terrace Houses piped water into private basins, flushed their own latrines and heated marble floors from below. The gap in daily comfort mapped the gap in wealth, and the fixtures preserved under the shelter make that difference concrete.
The graffiti scratched into the plaster records the human texture of this life: game boards, tallies of accounts, names, lists, and drawings left by residents on their own walls. These marks turn the archaeology into biography, showing that the households counted money, played games and left messages exactly where they lived, on the painted surfaces that survive today.
What is Dwelling Unit 2 and its marble hall?
Dwelling Unit 2 is the largest and grandest residence in the Terrace Houses, and its centrepiece is the marble hall, a vast reception room sheathed floor-to-ceiling in imported coloured marble and crowned with a reconstructed vaulted ceiling, built as the showpiece of the wealthiest household on the slope.
The unit occupies a broad terrace and spreads over more floor area than its neighbours. Its rooms wrap a large peristyle courtyard, and a sequence of reception halls of rising grandeur leads the visitor toward the marble hall at the heart of the display. The scale of the unit marks its owner as one of the leading figures of Roman Ephesus.
The marble hall, known also as the basilica room for its long, high-ceilinged form, dressed every wall surface in panels of imported stone. The marble arrived from quarries across the Mediterranean, cut into matched slabs of contrasting colour and veined pattern, and set as revetment over the whole height of the room. This full marble cladding, rather than painted plaster, put the hall in the top rank of domestic display.
The ceiling has been reconstructed as a barrel vault, restoring the sense of enclosed grandeur that the room presented. Beneath it, the floor carried fine paving and the walls reflected light off polished stone, so that a guest stepped from the daylit courtyard into a cool, gleaming hall built to impress.
- Rank: the largest of the surviving dwelling units.
- Centrepiece: the marble hall, also called the basilica room.
- Walls: full-height revetment of imported coloured marble.
- Ceiling: a reconstructed barrel vault over the hall.
- Function: the household’s grand reception and dining space.
The marble hall served the social duties of the household head. Here he received the most important guests, held formal dinners and conducted the business of patronage that bound clients to a Roman aristocrat. The room’s expense advertised his standing before every visitor who crossed the threshold.
Around the hall, Dwelling Unit 2 preserves further decorated rooms, mosaic floors and painted walls that supported the grand reception space with private quarters and lesser reception rooms. The theatre-fresco room and other painted chambers belong to this rich cluster of interiors, making the unit the decorative summit of the whole complex.
The imported marble names the reach of the household’s spending. Slabs of coloured stone travelled from quarries in Africa, Greece, Egypt and Asia Minor to dress a single hall on a hillside in Ephesus, matched for colour and grain across the walls. Assembling a room from stone shipped across the Mediterranean put its owner in the highest bracket of Roman display, on a par with the finishes of imperial buildings rather than private homes.
Restoration of the unit reassembled fallen marble panels, re-set the wall revetment and rebuilt the vault, turning a heap of earthquake rubble back into a legible hall. The result lets a visitor stand where the richest Ephesians once dined and read the full ambition of Roman domestic luxury in a single, marble-lined room on the hillside above Curetes Street.
When were the Terrace Houses built and when were they abandoned?
The Terrace Houses were first built in the first century AD, rebuilt and redecorated after earthquakes struck the city across the following centuries, and finally abandoned in the seventh century AD, when a severe earthquake and the decline of Ephesus ended residential life on the slope for good.
Construction began under the early Roman Empire, when Ephesus served as the capital of the province of Asia and its harbour drew the trade of the eastern Mediterranean. The first houses rose on the terraced slope in the first century AD, and the wealthy occupied them through the height of the city’s prosperity in the second century AD.
The houses were not static. Owners rebuilt, subdivided and redecorated their units across generations, laying new mosaic floors over old ones and repainting walls in fresh schemes. Earthquakes forced repeated repair. A destructive tremor in the third century AD levelled parts of the block, and the survivors rebuilt on the ruins, which is why the excavation reveals successive decorative phases stacked in the same rooms.
Occupation continued into late antiquity, but the fortunes of Ephesus turned. The harbour silted, trade contracted, and the population shrank. The final blow fell in the seventh century AD, when a major earthquake collapsed the terraced block. The residents did not rebuild, and the rubble sealed the interiors where they stood.
- First construction: the first century AD, under the early empire.
- Peak occupation: the second century AD, at the city’s height.
- Earthquake damage: a destructive tremor in the third century AD.
- Rebuilding: successive decorative phases laid over the ruins.
- Abandonment: a severe earthquake in the seventh century AD.
The abandonment preserved the houses. Because the residents fled and never returned to clear the debris, the collapse buried mosaics, frescoes, furniture and household objects in place. What ended domestic life on the slope also froze it for the archaeologists who uncovered it, sealing a snapshot of the interior at the moment of the final quake.
The chronology maps onto the wider story of Ephesus. The rise of the houses tracked the rise of the Roman port; their repairs tracked the earthquakes that repeatedly shook the coast; and their abandonment tracked the decline of a city whose harbour filled with silt and whose population drained toward the hill of the later Byzantine settlement.
The stacked phases in the rooms date the whole sequence. Coins sealed under collapsed floors fix the years of destruction and repair, pottery types mark the decorative campaigns, and the layers of mosaic and plaster count the generations of ownership. This stratigraphy lets archaeologists read the six centuries of the block as a dated record rather than a single frozen moment, tracing construction, damage, rebuilding and final ruin in order.
By the close of late antiquity the terraced quarter lay in ruins under its own rubble. The marble halls that had received the aristocracy of Roman Asia stood empty and buried, and the slope above Curetes Street held nothing but the sealed record of the wealth that had lived there for six centuries.
How were the Terrace Houses excavated and conserved?
The Austrian Archaeological Institute excavated the Terrace Houses across decades of fieldwork, roofed the exposed interiors with a large protective shelter, and undertook a painstaking restoration that reassembled thousands of fresco fragments like a jigsaw and re-set the fallen marble and mosaics in place.
Austrian archaeologists have worked at Ephesus since the closing years of the nineteenth century, and the Terrace Houses became one of the institute’s central projects. Systematic excavation of the terraced block cleared the earthquake rubble room by room, recording the position of every fallen fragment before it was lifted. The scale of the deposit made the dig a long-running programme rather than a single season.
Conservation followed excavation immediately, because exposure threatened the fragile interiors. The plaster, once uncovered, faced sun, rain and frost that the burial had held off for centuries. The response was the protective shelter, a wide roof on a steel frame that spans the whole excavation and shields the mosaics and frescoes while admitting light and air.
The restoration of the wall paintings became a vast puzzle. The frescoes had shattered into fragments when the walls fell, and conservators sorted the pieces by colour, pattern and find-spot, then fitted them back together on new supports to rebuild whole painted panels. This fresco jigsaw, worked out fragment by fragment, is among the most demanding conservation efforts undertaken at any Roman site.
- Excavators: the Austrian Archaeological Institute, over decades of fieldwork.
- Method: rubble cleared room by room, every fragment recorded in place.
- Shelter: a steel-framed protective roof over the whole excavation.
- Fresco work: shattered plaster reassembled fragment by fragment.
- Mosaic and marble: pavements and wall revetment cleaned and re-set.
The mosaics were consolidated where they lay, lifted only where their foundations had failed, then relaid on stable beds. The marble revetment of the grand halls was cleaned, matched and re-hung on the walls it had dressed, and the vault of the marble hall was reconstructed to restore the room’s proportions. Elevated walkways were built through the block so that visitors move above the ancient floors without wear.
The work continues. Restorers still fit fresco fragments, conserve exposed surfaces and study the finds that the excavation produced, from glassware and coins to the graffiti on the walls. The Terrace Houses function as a working laboratory of Roman domestic archaeology as much as a monument on display.
The finds from the dig fill the study collections and museums of the region. Glass, pottery, coins, ivory, sculpture fragments and household tools moved from the terraced rooms into stores and display cases, each recorded against its find-spot so that the object stays tied to the room that held it. The Ephesus Museum in Selcuk shows a share of this material, letting visitors match portable finds to the fixed interiors on the slope.
The result of this long effort is a site that reads whole. Instead of a field of foundations, the visitor walks through roofed, restored interiors where painted walls stand and mosaic floors shine, the product of a century of Austrian excavation and the meticulous reassembly of a buried Roman neighbourhood.
Do you need a separate ticket for the Terrace Houses, and is it worth it?
The Terrace Houses require a separate ticket beyond the main Ephesus entry, purchased at the entrance to the covered complex, and the extra fee buys access to elevated walkways over restored mosaics and frescoes that reward the outlay, making it the single most worthwhile add-on inside the archaeological site.
The main Ephesus ticket covers the marble streets, the theatre, the agoras, the temples and the Library of Celsus, but it stops at the door of the Terrace Houses. A second ticket, sold at the booth beside the covered stairway, admits visitors into the sheltered residential block. The two tickets are distinct, and the Terrace Houses fee sits on top of the base admission.
Inside, the extra ticket delivers a different experience from the open ruins. Metal walkways rise above the ancient floors and thread through the terraced units at the level of the upper storeys, so that visitors look down onto mosaic pavements and across at painted walls without touching either. The route is shaded by the shelter, which spares walkers the sun that beats on the rest of the site.
The value lies in preservation. The open Ephesus shows monumental architecture stripped of its finishes; the Terrace Houses show the finishes themselves, marble intact, frescoes standing, floors gleaming. Nowhere else on the site does the visitor see Roman interiors in colour and detail.
- Base ticket: covers the streets, theatre, agoras and Library of Celsus.
- Extra ticket: bought separately at the Terrace Houses entrance.
- Access: elevated metal walkways through the roofed complex.
- Comfort: shade under the shelter, away from the open sun.
- Reward: restored mosaics, frescoes and marble halls unseen elsewhere.
The verdict favours the ticket for anyone with an interest in how Romans lived. The open ruins tell the civic story of Ephesus; the Terrace Houses tell the private one, and the two together complete the picture of the city. A visit that skips the houses sees the stage but misses the home behind it.
The one-way route through the block adds no backtracking to the day. Visitors enter at the foot of the covered stair, climb through the units on the walkways, and exit near the top, rejoining Curetes Street to continue toward the library. The detour costs the ticket fee and about half an hour, and returns the best-preserved Roman interiors on the whole Aegean coast.
The comparison with other Roman sites settles the question of value. Pompeii and Herculaneum preserve painted interiors across whole towns, but they sit far from the Aegean cruise routes; the Terrace Houses put an equivalent standard of preservation within a short walk of the Kusadasi port and the Samos ferry. For a traveller on the Turkish coast, this block delivers the closest reach to a Pompeii-grade Roman interior on the eastern shore of the Aegean.
For photographers and history enthusiasts the extra ticket is essential rather than optional. The colour, the detail and the shade make the Terrace Houses the highlight of a full Ephesus visit, and the modest additional fee buys the part of the site that the base admission deliberately leaves out.
How do you visit the Terrace Houses of Ephesus?
You visit the Terrace Houses inside the main Ephesus site on Curetes Street, reaching Ephesus from the Kusadasi cruise port a short drive north or from the Greek island of Samos by ferry, then following the covered walkway route through the roofed complex, best timed for the cooler early morning.
Ephesus lies near the town of Selcuk on the Aegean coast of Turkey, and the Terrace Houses sit within the archaeological park, halfway down Curetes Street. There is no separate journey to the houses; the visitor enters Ephesus through the upper or lower gate, walks the marble avenue, and steps into the covered complex through its own entrance opposite the Temple of Hadrian.
The cruise port of Kusadasi is the most common gateway. Ships dock a short drive to the south, and shore excursions run the coast road north to the Ephesus gates in well under an hour. A Ephesus from Kusadasi trip pairs the ruins with the Terrace Houses ticket, so passengers step from the marble street into the roofed interiors as part of the guided route.
The Greek island of Samos offers the second approach. Ferries cross the narrow strait from Samos to Kusadasi in about an hour and a half, which lets travellers on an Aegean island holiday reach Ephesus for a day and return by evening. This crossing links the Greek islands directly to the Roman city and its terraced homes.
- Location: inside the Ephesus park, midway along Curetes Street.
- From Kusadasi: a short coastal drive from the cruise port.
- From Samos: a ferry across the strait to Kusadasi, then the road to Ephesus.
- Route inside: a one-way covered walkway climbing through the units.
- Best timing: the cool early morning, ahead of the midday heat and crowds.
Timing shapes the visit. The Aegean sun bears down on the open ruins by midday, and cruise groups fill Curetes Street in the late morning, so an early start delivers cooler air and thinner crowds. The Terrace Houses stay shaded under their roof through the day, which makes them the comfortable refuge when the rest of the site bakes.
The practical order of a visit runs from the upper gate downhill. Enter at the Magnesian Gate, pass the Odeon and the fountains, reach the Terrace Houses opposite Hadrian’s temple, buy the second ticket, and climb the walkway through the roofed block. Exit near the top of the complex, rejoin Curetes Street, and continue down to the Library of Celsus and the theatre below.
Access inside the block suits walkers of steady footing. The route climbs on metal stairs and walkways from the foot of the slope to the upper terraces, gaining height across the units, and there is no lift on the elevated path. Sturdy shoes handle the marble street outside and the walkway steps within, and the shade of the shelter keeps the climb cooler than the open ruins beyond the entrance.
A guided tour smooths the logistics of tickets, transfers and timing, and adds the commentary that turns painted walls and mosaic floors into the story of a household. Independent visitors follow the same route on their own tickets. Either way, the Terrace Houses stand ready in the middle of the marble city, roofed, restored and waiting a short walk down Curetes Street. A half-day itinerary pairs the houses with the theatre, the agoras and the Library of Celsus; a full day adds the Ephesus Museum in Selcuk and the Basilica of St John on the hill above the town, rounding the Roman interiors into the wider story of the ancient port.
Frequently Asked Questions
What are the Terrace Houses of Ephesus?
The Terrace Houses of Ephesus are luxury Roman homes, the Houses of the Rich, built in terraces into the slope of Bulbul Dagi on Curetes Street. They preserve mosaics, frescoes, marble halls and the domestic life of the city’s elite.
Do you need a separate ticket for the Terrace Houses?
The Terrace Houses require an extra ticket beyond the main Ephesus entry, bought at the entrance on Curetes Street. The ticket opens the covered walkways above the excavated homes, where the mosaics and frescoes survive in place.
Are the Terrace Houses of Ephesus worth visiting?
The Terrace Houses reward the extra ticket with the best-preserved Roman domestic interiors at Ephesus: mosaic floors, painted walls and the marble hall, sheltered from the crowds under a protective roof on elevated glass walkways.