
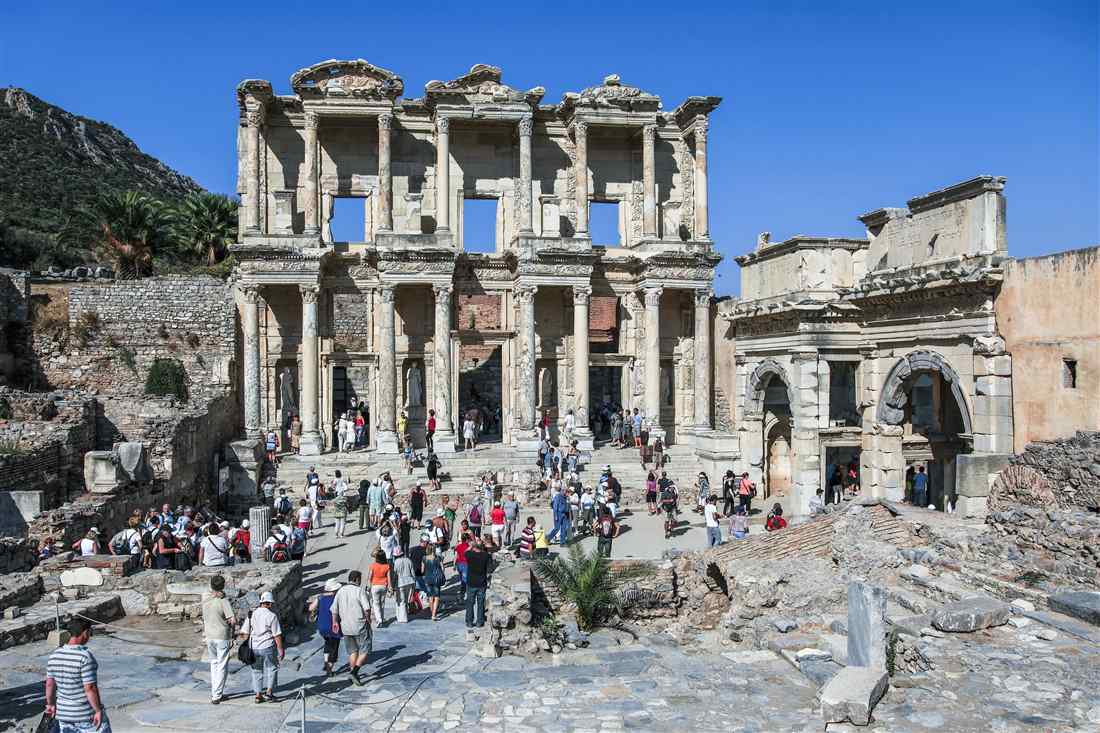
The Library of Celsus is the monumental Roman library facade at Ephesus, one of the most iconic ancient buildings in the world and the signature image of the ancient city, built in the second century AD as a tomb-library for a Roman senator. Plan the whole trip with Greece Tours.
This guide covers the Library of Celsus in full: who it was built for and when, the scrolls it held, its two-storey columned facade and the optical tricks in its design, the four virtue statues, how it was destroyed and reconstructed, where it stands, and why it remains the emblem of Ephesus.
What is the Library of Celsus?
The Library of Celsus is a monumental Roman library facade at Ephesus in western Anatolia, one of the most iconic ancient buildings in the world and the signature image of the entire archaeological site.
The Library of Celsus stands as a two-storey marble frontage of columns, pediments and statue niches, engineered to project scholarship and civic prestige onto the busiest thoroughfare of Roman Ephesus. The structure served a double purpose from its foundation: a functioning library that housed thousands of papyrus and parchment scrolls, and a mausoleum honouring the Roman senator whose name it carries. That fusion of tomb and reading room marks the building as a rare monument type in the Roman world.
Ephesus ranked among the four largest cities of the eastern Roman Empire, a port and provincial capital of the Roman province of Asia. The library rose at the heart of this metropolis, framed by the marble-paved Curetes Street, the Gate of Augustus and the surrounding commercial agora. Every photograph that represents Ephesus to the wider world centres on this facade, and travellers who explore the ancient sites of the region through Greece Tours encounter it as the visual climax of the ruined city.
The facade dominates the lower city by design rather than accident. Its architect exploited proportion, scale and optical trickery to make the frontage read as taller and broader than its true footprint. The building declares three distinct identities at once, and each is legible in the stone:
- A public library of the Roman Imperial period, stocked with scrolls in wall niches.
- A heroon, or hero-tomb, sheltering the sarcophagus of its honorand in a vaulted crypt.
- A civic showpiece that advertised the wealth and loyalty of a leading Ephesian family.
Today the reconstructed facade rises to its full original height, the only element of the complex to survive above foundation level in recognisable form. The reading hall behind it lies open to the sky, its interior long gone, so visitors read the building through its front alone. That single surviving wall carries the weight of the site’s fame and anchors the layout of the excavated lower city.
The library forms one node in the dense monumental core of Roman Ephesus. It faces the Gate of Augustus, backs onto the commercial agora, and closes the downhill run of Curetes Street. This clustering was intentional: the honorand’s family sited the tomb-library where the greatest number of citizens passed each day, at the crossing of the city’s civic and commercial life. The frontage speaks to a public in constant motion through the heart of a provincial capital.
Who was the Library of Celsus built for?
The library was built for Tiberius Julius Celsus Polemaeanus, a Roman senator, consul and governor of the province of Asia, and it was raised by his son Tiberius Julius Aquila as a combined tomb and library, with Celsus buried in a crypt directly beneath the reading hall.
Celsus Polemaeanus came from a wealthy provincial family and rose through the full sequence of Roman public office. He reached the consulship in Rome, the highest annual magistracy of the empire, before returning east as proconsul of Asia, the very province that contained Ephesus. His career bridged Greek civic elite and Roman imperial administration, and the library broadcasts that dual status through Latin and Greek inscriptions carved across its base.
His son, Tiberius Julius Aquila Polemaeanus, himself a consul, commissioned the monument to honour his father and endowed a fund for the purchase of new scrolls and the upkeep of the building. Aquila died before the work reached completion, and the heirs finished the project according to the family’s dedication. The library therefore memorialises two generations of a senatorial dynasty that had made the leap from provincial notables to Rome’s ruling order.
Burial inside a city was forbidden under Roman law, yet Celsus received an exemption that permitted his interment within the urban core beneath his own monument. His lead-lined marble sarcophagus rests in a barrel-vaulted crypt cut into the ground below the central axis of the reading room. The arrangement placed the honorand at the symbolic heart of learning, his body directly under the scrolls that carried his legacy.
The dedicatory inscriptions record the honours that defined his life and justified the monument:
- Suffect consul at Rome, marking entry into the empire’s senatorial summit.
- Proconsul of Asia, the senior governor of the province that held Ephesus.
- Legate and military commander, tracing his earlier service across the empire.
By binding a tomb to a library, Aquila fixed his father’s name to an institution of permanent public value. The people of Ephesus gained a repository of knowledge, and the family gained a monument that fused private commemoration with civic benefaction on the grandest scale the lower city allowed.
When was the Library of Celsus built?
The Library of Celsus was completed in the second century AD, around AD 117, during the Roman Imperial period under the emperors Trajan and Hadrian, with construction begun by Celsus’s son and finished by the family heirs.
The building belongs to the high point of Roman Ephesus, an era when imperial patronage and private wealth rebuilt the city in marble. Work started in the years after the death of Celsus, whose career had climaxed under Domitian and Nerva, and the frontage reached completion in the reign of Hadrian. The dedication of the scroll-endowment fund and the finishing of the facade fall within a span of roughly two decades of the early second century AD.
Ephesus at this date stood at its architectural zenith. The Gate of Augustus, the terrace houses, the great theatre and the reshaped agora framed a lower city that ranked among the most splendid urban centres of the Roman East. The library slotted into this ensemble as a deliberate set piece, positioned to close the vista down Curetes Street and to face the ceremonial gate into the commercial agora.
The construction sequence unfolded across a single generation of the family:
- Celsus dies as a revered ex-governor, and his son plans a monument to his memory.
- Aquila commissions the tomb-library and endows a fund for scrolls and maintenance.
- Aquila dies before completion, and the heirs finish the facade to the family’s design.
Dating rests on the inscriptions carved into the stepped base of the facade and on the architectural detail of the frontage. The lettering, the titles it records and the ornamental vocabulary of the columns, capitals and pediments align precisely with the reign of Trajan and the early reign of Hadrian. Nothing in the fabric points to a later date, and the crypt burial ties the building to the lifetime memory of Celsus rather than to any distant refoundation.
Set against the wider timeline of ancient libraries, Celsus arrives late. The great collections of the Hellenistic world at Alexandria and Pergamon predate it by centuries. The Ephesian library represents the Roman Imperial answer to those earlier giants, a second-century AD statement that provincial cities of the empire matched the old Greek capitals of learning in ambition and scale.
The completion date anchors the monument to a specific political moment. Trajan pushed the empire to its greatest territorial extent, and Hadrian consolidated that reach and lavished building projects on the eastern provinces. Ephesus prospered under both, and the Celsus family channelled its fortune into a monument that fixed its loyalty to Rome in permanent marble. The library dates itself, through its inscriptions and its ornament, to this exact high tide of imperial confidence in the Roman East.
What did the Library of Celsus hold?
The Library of Celsus held up to roughly twelve thousand scrolls of papyrus and parchment, stored in rectangular niches set into the walls of the reading hall, and protected by a double-walled construction that shielded the collection from damp and extremes of temperature.
The reading room formed a single tall rectangular hall behind the facade, its interior faced in coloured marble and lit through the front and through upper openings. Rows of recessed niches lined the side and rear walls at ground level and along a gallery above. Wooden shelving fitted into these niches carried the rolled scrolls, each stored horizontally in the manner of Roman book storage, with identifying tags hanging from the projecting ends.
The defining engineering feature was a cavity wall. The architect built an inner wall carrying the niches and an outer wall enclosing the whole hall, with a continuous air gap between the two. This buffer insulated the scrolls against the humidity of the Ephesian climate and against the heat that struck the exposed south-facing frontage. The same gap kept the temperature of the storage niches steady across the seasons and blocked the rising damp that destroys organic writing material.
The collection served scholars and citizens who read on site rather than borrowing, in line with the practice of Roman public libraries. The hall combined the functions of archive, study room and memorial, and its capacity placed it among the largest book repositories of the Roman world. The scroll count rests on the number and dimensions of the surviving niche settings measured against the standard bulk of ancient book rolls.
The storage system worked through a fixed set of elements, each with a defined role:
- Wall niches, rectangular recesses that framed the shelved scrolls and organised the collection by section.
- The double wall, an air-gap cavity that regulated humidity and temperature around the niches.
- A raised floor and podium, lifting the storage above ground moisture at the base of the hall.
- An upper gallery, reached by stairs within the wall thickness, that doubled the niche capacity.
A statue of the honorand or of a personified virtue stood in the central niche of the rear wall, on the axis directly above the crypt. The scrolls, the marble revetment and this central figure together turned the interior into a hall that housed knowledge and commemorated its patron in one continuous space.
What does the facade of the Library of Celsus look like?
The facade of the Library of Celsus is a two-storey screen of paired marble columns carrying alternating triangular and curved pediments, arranged with a calculated optical illusion in which the central bays rise higher and the end columns lean inward to make the frontage read as larger and grander than its true size.
The lower storey presents four projecting pairs of columns raised on a stepped podium, each pair framing one of three doorways into the reading hall and the two flanking statue niches. Above the columns runs a continuous entablature carved with dedicatory inscriptions in Latin and Greek. The columns stand on individual pedestals rather than a single continuous base, which breaks the frontage into a rhythm of advancing and receding elements that catches raking sunlight through the day.
The upper storey repeats the columned scheme at reduced scale and offsets it against the lower. Where the ground floor carries a column, the upper floor centres a gap, so the aediculae above sit over the openings below. This deliberate misalignment animates the wall and denies the eye any flat, static plane. Crowning the upper storey, the pediments alternate in form across the bays.
The optical refinements are precise and intentional:
- The central columns and their pediment stand taller and wider than the outer bays, drawing the eye to the middle and exaggerating the frontage’s height.
- The stepped podium curves upward toward the centre, so the whole base bows subtly rather than running dead level.
- The end columns tilt inward, a convergence that tricks the eye into reading the facade as broader than the ground it occupies.
The alternating pediments crown the top storey with a syncopated skyline. Triangular gables and rounded, segmental gables sit in sequence across the bays, breaking any single unbroken cornice and multiplying the shadow lines against the sky. The paired columns, the projecting entablature and this broken roofline give the facade the theatrical depth of a stage set, a frontage built to be seen and admired rather than a plain functional wall. The design belongs to the same architectural language that shaped the ornamental gateways and stage buildings of the Roman East, and the Celsus frontage stands as its most complete surviving example, the emblem of ancient Ephesus.
What are the four statues on the Library of Celsus?
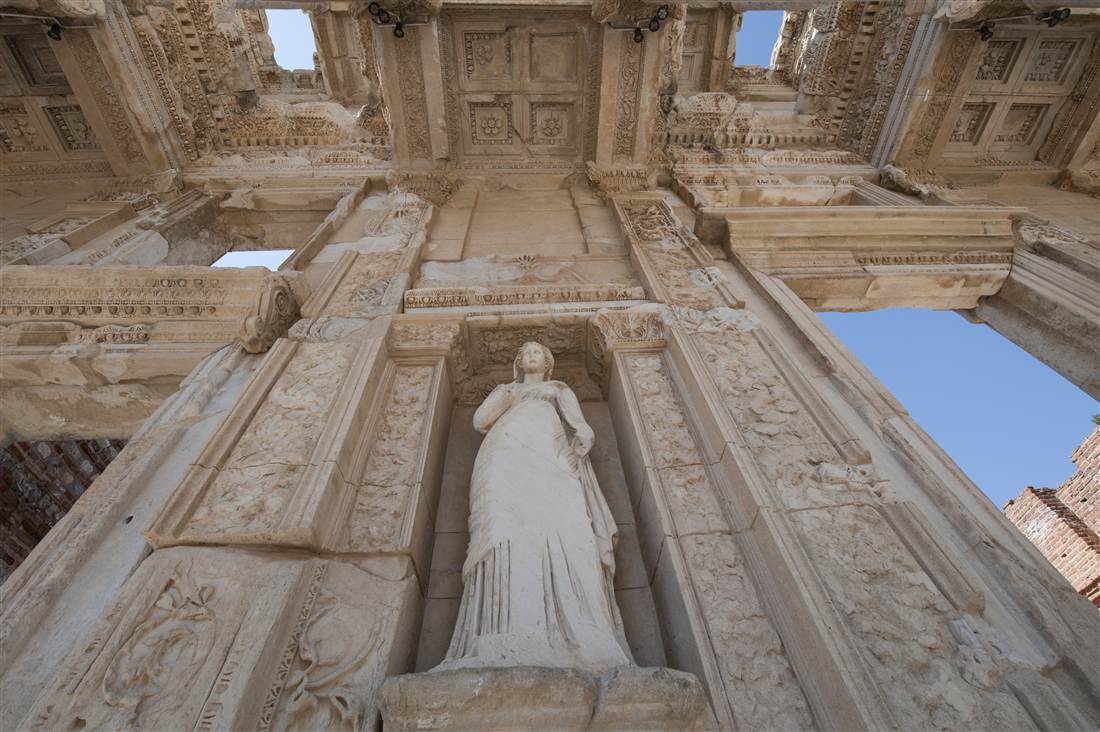
The four statues on the facade personify the virtues of Celsus: Sophia representing wisdom, Arete representing valour and excellence, Ennoia representing thought and intelligence, and Episteme representing knowledge, and the figures standing in the niches today are copies, with the originals held in the Ephesus Museum in Vienna.
The four female figures occupy the aedicula niches between the projecting column pairs of the lower storey. Each stands as a draped classical statue with its name inscribed beneath in Greek, so the identity of every virtue is fixed in the stone rather than inferred. Together they form a coordinated programme that praises the character of the honorand, presenting Celsus as a man whose learning, courage, intellect and knowledge earned the monument raised in his name.
The choice of virtues binds the statuary to the building’s twin purpose. Wisdom and knowledge answer the library function directly, and valour and thought answer the career of a senator and provincial governor. The programme reads as a portrait of an ideal Roman aristocrat expressed through the vocabulary of Greek philosophical virtue, a fitting language for a Greek city under Roman rule.
Each figure carries a defined meaning within the scheme:
- Sophia, wisdom, the philosophical virtue that names the whole tradition of learning the library served.
- Arete, valour and moral excellence, the quality that marked a distinguished public and military career.
- Ennoia, thought and understanding, the reflective intelligence behind good judgement.
- Episteme, knowledge, the systematic learning stored in the scrolls behind the wall.
Austrian archaeologists excavated the fallen originals and removed them to Vienna, where they entered the imperial collection during the era of the early digs. The Ephesus Museum in the Austrian capital displays the original marbles under controlled conditions. On the site itself, cast copies stand in the four niches so that visitors read the facade as it appeared in antiquity, complete with its virtues in place. The replicas match the originals in scale and pose, and the inscribed names remain legible on the site copies, so the programme reads intact to anyone standing before the reconstructed frontage.
What happened to the Library of Celsus?
The interior of the Library of Celsus was destroyed by fire that gutted the reading hall and consumed its scrolls, an event tied to an earthquake or the Gothic raid of the third century AD, and the free-standing facade later collapsed in an earthquake of late antiquity, leaving the reading room lost and the frontage in ruins.
The building functioned as a library for roughly a century and a half after its completion. The disaster that ended its working life struck the interior first. Fire swept the reading hall, burned the wooden shelving and the scrolls in the niches, and left the marble-faced walls scorched and the collection destroyed. The blaze is linked to the violent third-century AD upheavals that battered the province of Asia, when a seismic shock or the incursion of Gothic raiders through western Anatolia devastated the lower city.
After the fire, the reading hall stood roofless and empty, but the massive stone facade survived as a free-standing wall. The Ephesians repurposed the ruined frontage rather than clearing it. In late antiquity they built a decorative fountain, or nymphaeum, against the base of the facade, adding a curved pool and reused sculpture in front of the old library front. The wall that had faced a library now backed a public water display, its scholarly function abandoned but its architecture preserved as a civic ornament.
The end of the standing facade came with a later earthquake. A seismic event of late antiquity toppled the frontage, bringing down its columns, pediments and statues in a heap across the paved forecourt. The fallen blocks lay where they dropped and were gradually buried by soil, debris and the collapse of neighbouring buildings as Ephesus itself declined and its harbour silted up.
The sequence of loss ran through distinct stages:
- Fire guts the interior and destroys the scrolls in the third-century AD catastrophe.
- A late-antique nymphaeum reuses the surviving facade as the backdrop to a fountain.
- An earthquake of late antiquity collapses the facade into the forecourt.
- Burial under debris preserves the fallen blocks until the modern excavations.
That burial proved decisive. The blocks lay protected in the accumulated soil for centuries, shielded from stone-robbers and lime-burners, so the raw material of the frontage survived intact underground and awaited recovery.
The nymphaeum phase records a telling shift in the building’s meaning. Once the scrolls burned, the citizens valued the facade as pure architecture, a splendid backdrop worth preserving even after its scholarly purpose ended. The reuse extended the life of the frontage by generations and kept the wall standing until the final earthquake, so the accident of a second afterlife as a fountain screen delivered the stone that the modern reconstruction later raised.
How was the Library of Celsus reconstructed?
The Library of Celsus was reconstructed by Austrian archaeologists through anastylosis, the re-erection of a ruined building from its own original fallen fragments, recovered from the debris where the facade had collapsed and reassembled on the ground into the standing frontage that dominates the site today.
The Austrian Archaeological Institute excavated Ephesus across the late nineteenth and twentieth centuries and cleared the debris that buried the library forecourt. The fallen blocks of the facade lay largely where the earthquake had dropped them, protected by the soil, so the excavators recovered a high proportion of the original stone. This survival made a scholarly reconstruction possible rather than a conjectural rebuild.
Anastylosis follows a strict discipline. Archaeologists catalogue every recovered fragment, establish its original position from its carving, its jointing and its findspot, and re-erect the ancient blocks in their true places. New material enters only where an original is missing and only to carry the load or bridge a gap, and the modern additions read as visibly distinct from the ancient stone. The Celsus reconstruction re-raised the two-storey frontage from its own columns, capitals, entablature blocks and pediments, restoring the facade to its full original height.
The reconstruction proceeded through defined stages:
- Excavation cleared the forecourt and exposed the fallen blocks in their collapse layer.
- Documentation recorded each fragment’s carving, position and original location on the facade.
- Anastylosis re-erected the ancient stones, with limited new material only where originals were lost.
- Replica statues filled the four niches, the originals remaining in the Vienna museum.
The rebuilt facade rises to its ancient elevation, complete with paired columns, alternating pediments and the four inscribed virtues in copy. The reading hall behind it stays open, unrebuilt, so the reconstruction restores the public face of the monument while leaving the lost interior legible as a ruin. The result stands as one of the most celebrated anastylosis projects in Mediterranean archaeology, a frontage rebuilt from authentic material rather than modern imitation, and the anchor of the visitor route through the lower city.
Where is the Library of Celsus and how do you see it?
The Library of Celsus stands in the ancient city of Ephesus in western Turkey, at the foot of Curetes Street beside the Gate of Augustus, reached from the resort of Kusadasi on the mainland or by ferry from the Greek island of Samos across the strait.
Within the archaeological site, the library sits at the junction of the two principal axes of the lower city. Curetes Street descends from the upper city past the terrace houses, the Temple of Hadrian and the public fountains, and ends at the library forecourt. Immediately to the right of the facade stands the triple-arched Gate of Augustus, the ceremonial entrance into the commercial agora. The building closes the vista of the marble street and forms the visual centrepiece of the whole excavated city, so every walking route through Ephesus arrives at it.
The nearest base on the Turkish coast is Kusadasi, a port a short drive from the site, and the inland town of Selcuk lies beside the ruins with its museum and railway station. The site opens daily to ticketed visitors who walk the paved streets on foot, and the library forecourt marks roughly the midpoint of the standard downhill route from the upper gate.
Access divides into clear approaches:
- From Kusadasi on the Turkish mainland, a short overland transfer reaches the site gate.
- From Selcuk beside the ruins, the museum and station sit within reach of the entrance.
- From cruise ships docking at Kusadasi, shore excursions run directly to the lower city.
- From the Greek island of Samos, a cross-strait ferry to Kusadasi connects the Aegean islands to Ephesus.
The Samos crossing links the Greek Aegean directly to the site, and a structured day trip to Ephesus from Samos carries island-based travellers across the strait and up Curetes Street to the facade in a single day. Whichever approach a visitor takes, the sightline is the same: the marble street funnels the eye downhill until the two-storey frontage fills the view, the statues in their niches and the alternating pediments rising against the sky at the end of the walk.
Why is the Library of Celsus so famous?
The Library of Celsus is famous for its architectural sophistication, its rank as the third-largest library of the ancient world after Alexandria and Pergamon, and its status as the emblem of Ephesus, whose reconstructed facade serves as the single most recognisable image of Roman Anatolia.
Its fame rests first on the frontage itself. No other Roman library facade survives standing to its full height, and none matches the theatrical richness of its paired columns, alternating pediments and calculated optical illusions. The design turns a functional wall into a stage set of advancing and receding stone, a masterpiece of the ornamental architecture that defined the Roman East. The scholarly anastylosis that raised it from its own fallen blocks adds a second layer of renown, marking it as a landmark of archaeological reconstruction as well as of ancient building.
Its scale places it in the highest rank of ancient repositories. With a capacity approaching twelve thousand scrolls, the library stood third in size among the great book collections of antiquity, behind the celebrated libraries of Alexandria in Egypt and Pergamon in Anatolia. That ranking put a provincial Roman city on a level with the legendary centres of Hellenistic learning and fixed Ephesus on the intellectual map of the empire.
The building carries its fame through a combination of qualities:
- Architectural sophistication, the optical-illusion facade unmatched among surviving Roman libraries.
- Historic scale, third only to Alexandria and Pergamon among the libraries of the ancient world.
- The dual identity of tomb and library, a rare fusion of commemoration and scholarship.
- Its role as the emblem of Ephesus, the image that represents the site across the world.
Above all, the library defines Ephesus in the public imagination. The reconstructed frontage appears on the covers, posters and photographs that carry the ancient city to a global audience, and it draws the crowds that walk Curetes Street to stand before it. The facade condenses the wealth, learning and architectural ambition of Roman Ephesus into a single monument, and that concentration of meaning, more than any other quality, secures its enduring fame as one of the most iconic ancient buildings on earth.
Frequently Asked Questions
Who was the Library of Celsus built for?
The Library of Celsus was built to honour Tiberius Julius Celsus Polemaeanus, a Roman senator and governor of the province of Asia. His son Tiberius Julius Aquila raised it as a monumental tomb-library, and Celsus is buried in a crypt beneath the floor.
How large was the scroll collection of the Library of Celsus?
The Library of Celsus held up to twelve thousand scrolls in niches set into its double walls, an air-gap construction that shielded the manuscripts from damp and temperature. It ranked as the third-largest library of the ancient world.
Where is the Library of Celsus?
The Library of Celsus stands at the foot of Curetes Street in Ephesus, beside the Gate of Augustus, reached on a day trip from the Kusadasi cruise port or from the Greek island of Samos.