
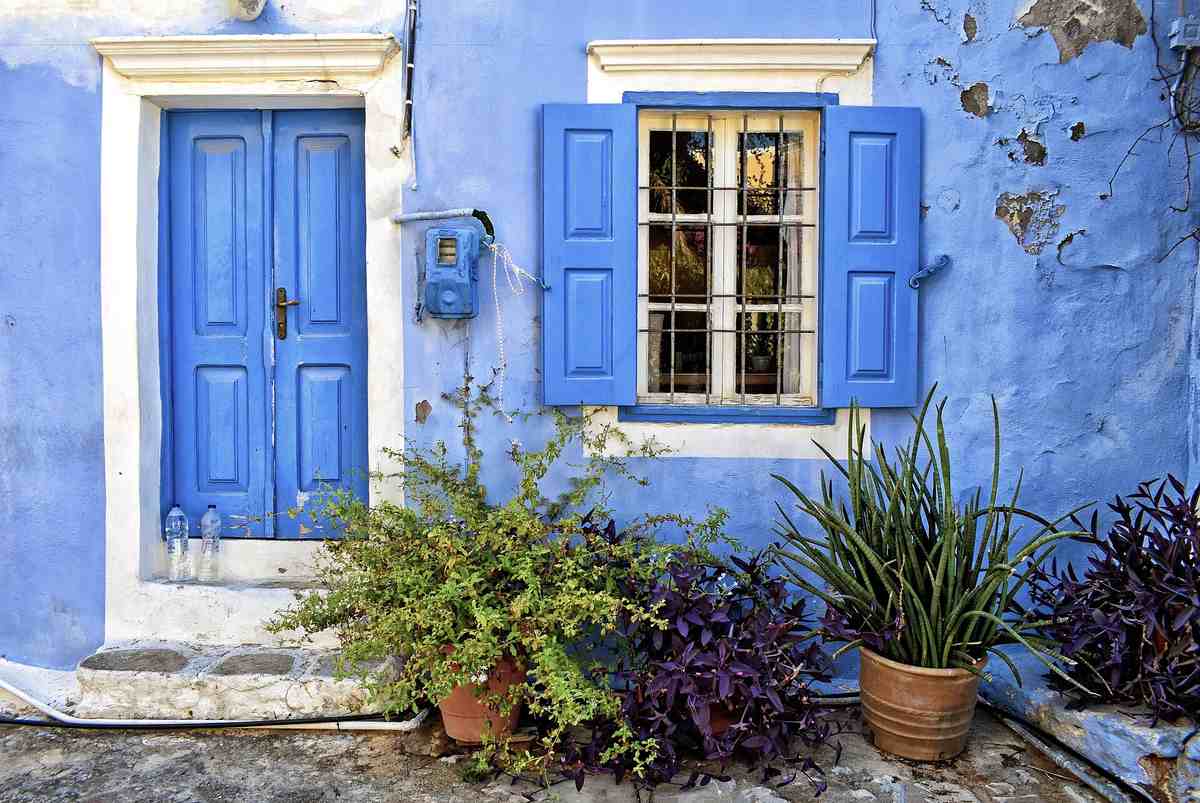
Symi neoclassical architecture defines the face of this small Dodecanese island. Tall mansions painted in ochre, deep red, pink, blue and pastel rise in tiers around the harbour of Gialos and climb the hill of the old town of Chorio. Merchants and captains built them in the nineteenth century from the wealth of sponge diving, shipbuilding and trade. Symmetrical fronts, triangular pediments, tall shuttered windows, carved wooden doors, wrought-iron balconies and marble details mark every facade. The whole town stands protected by law as a traditional settlement, so owners keep the colours and forms fixed. This guide traces the mansions, the wealth behind them, the classical features, the rules that guard them, the amphitheatre layout and the best ways to read the architecture on the ground.
The painted harbour of Symi ranks among the most recognised townscapes in Greece. The mansions stack up the two facing slopes in an amphitheatre of colour, so the town greets every arriving boat as one sheet of ochre, red and blue above the water. Wars and the decline of the sponge trade emptied streets and left grand houses as restored homes and hotels beside roofless shells. Preservation rules now hold the colours, the roofs and the shapes in place across the settlement. The pages below cover the harbour town, the stepped street that climbs to the old town and the sea trade that paid for the whole tiered ensemble raised above the port of the island.
What do the neoclassical mansions of Symi look like?
The neoclassical mansions of Symi are tall houses painted in ochre, deep red, pink, blue and pastel shades. They rise in tiers around the harbour of Gialos and up the hill of Chorio, forming a single wall of colour above the water.
The houses of Symi carry a fixed palette that gives the harbour its look. Ochre and deep red dominate the fronts, joined by pink, soft blue and pale pastel tones. Painted plaster covers the stone walls, trimmed with white around the windows and along the cornices. The colours sit side by side up the slope, so no single shade takes over the view. Each mansion holds its own tone, yet the whole town reads as one band of warm colour. The paint follows the neoclassical taste of the age, when owners dressed their houses in bright, even washes. This ribbon of ochre, red and blue above the quay forms the first sight that greets every boat entering the port.
The mansions stand two or three storeys tall, taller than the older cottages of the island. Each front faces the harbour or the lane, set square to catch the light and the view. Owners raised them as the homes of prosperous captains and merchants of the sponge era. Stone forms the core of the walls, faced with plaster and dressed with carved detail. Wooden shutters flank the windows, and a carved door marks the centre of the ground floor. Grand houses hold a formal room on the upper storey, lifted above the street for air and outlook. The scale and the finish set these mansions apart from plain village houses. Their height, colour and order combine into the tiered harbour front that defines the island to the visitor.
The mansions crowd a steep, narrow site, so they rise close together up the hillsides. Each house sits on a terrace cut into the slope, its neighbours pressed to either side. The tight packing lifts the fronts into ranks that climb from the water to the ridge. Roofs of pantile run in stepped rows up the two facing slopes of the town. Narrow lanes and stone stairs thread between the houses, linking the harbour to the upper streets. The density concentrates the colour and the classical detail into a compact, vertical townscape. This stacking of mansion above mansion gives the harbour its wall-of-houses effect. A small island of rock and slope thus carries a dense town of tall, painted, formal homes above the sea.
The colour and the order of the mansions rest on their neoclassical design. Symmetry rules each front, with windows spaced evenly to either side of a central door. Painted plaster in warm tones covers the walls between the carved stone details. White trim outlines the openings, the corners and the cornice under the roof. The palette of ochre, red, pink and blue repeats from house to house along the quay. The style ties the whole harbour together into one coherent, planned-looking front. Owners of the sponge era chose this classical dress to display their wealth in a shared language. The result turned a working port into a tiered gallery of painted, formal mansions that still draws every eye that reaches the harbour of the island.
What wealth paid for the mansions of Symi?
Sponge diving, shipbuilding and sea trade paid for the mansions of Symi in the nineteenth century. Captains, merchants and boat owners turned the profit of a large maritime economy into tall neoclassical houses ringing the harbour and the upper town.
Sponge diving formed the core of the wealth that built the mansions of Symi. The island’s fleet worked the seabeds of the Aegean and the North African coast for natural sponges. Traders cleaned, graded and shipped the catch to markets across the Mediterranean and into Europe. The trade in Symi sponge diving ran on a yearly rhythm of summer voyages and autumn returns. Merchants financed the boats, paid the crews and took a share of each season’s catch. Profit from a strong year could fund a whole mansion above the water. The sponge thus wrote itself into the stone and plaster of the harbour front. Sponge money stands behind the tiers of painted houses that climb the two slopes of the town.
Shipbuilding grew beside sponge diving as the second great trade of the island. Yards along the harbour built and repaired the boats that carried divers to distant beds. Carpenters, caulkers and sailmakers drew a living from the fleet and its constant needs. Timber, rope and canvas arrived to feed the slipways that lined the waterfront. Owners ordered new vessels when a good season filled their purses. The building trade rose and fell with the fortunes of the sponge grounds. A strong fleet and busy yards packed the port with work and wages. This maritime economy, built on the sea rather than the land, poured the money into the harbour that raised the mansions along both of its climbing slopes.
Trade carried the sponges of the island far beyond the local waters. Merchants shipped the graded catch to markets across Europe and the eastern Mediterranean. Buyers prized the quality of the sponges gathered by the island’s divers on the distant beds. The trade drew money, goods and ideas back to the harbour from distant ports. Captains and traders grew rich on the margin between the seabed and the foreign market. Their fortunes rose with the reach of the fleet and the demand abroad. This flow of trade turned a rocky island into a wealthy maritime centre of the eastern Aegean. The money that returned from the markets of Europe paid the masons and painters who raised the mansions along the harbour front.
The wealth gathered in the hands of the captains, merchants and boat owners of the town. Each prosperous family sought to display its fortune in a tall, ornate house. Owners competed to raise the finest mansion above the harbour and the climbing slopes. The rivalry filled the port with grand fronts in ochre, red and blue. A single good season could fund the building of a whole neoclassical house. The concentration of wealth in the port packed the slopes with mansions close together. This drive to build turned private fortune into the public face of the harbour. The tiered town of painted houses grew directly from the ambition of the families who prospered on the sponge and the sea around the island.
What neoclassical features mark the facades of Symi?
Symmetrical fronts, triangular pediments, tall shuttered windows, carved wooden doors, wrought-iron balconies and marble details mark the facades of Symi. Painted plaster covers the stone, and white trim outlines the openings, the corners and the cornice under each roof.
Symmetry governs the front of a neoclassical mansion on Symi. Builders spaced the windows evenly to either side of a central carved door. Triangular pediments crown the grander doorways and the tops of the tallest fronts. Pilasters and cornices frame the openings in the classical manner learned across the Aegean. The upper floor carries the main rooms, lifted above the street on a stone base. Painted plaster in ochre, red or blue covers the walls between the stone details. White picks out the trim, the corners and the moulded cornice under the roof. This formal grammar of pediment, pilaster and cornice gives every mansion its ordered, classical look and ties the whole harbour front into one visual language above the quay.
Tall shuttered windows line the upper storeys of the mansions of Symi. Wooden shutters flank each opening, painted to match or contrast with the plaster around them. The windows run in even rows, reinforcing the symmetry of the front. Carved wooden doors mark the centre of the ground floor, framed in dressed stone. Wrought-iron balconies project from the upper windows on the grandest houses. The ironwork carries scrolled patterns forged by the island’s smiths for the wealthy owners. Marble frames doorways, steps and details on the finest fronts along the quay. These worked elements of wood, iron and marble lift the mansions above plain building. The combination of shutter, balcony and carved door gives each facade its depth, its shadow and its classical richness.
Marble and stone supply the hard detail that sharpens each neoclassical front. Dressed stone forms the door frames, the window surrounds and the corners of the walls. Marble appears in thresholds, steps and carved plaques on the wealthiest mansions. The plaster between these elements takes the colour, while the stone holds the line and the edge. Craftsmen cut the mouldings and pediments that give the fronts their classical profile. The contrast of pale stone against ochre or red plaster defines the shape of every opening. This interplay of colour and carved stone runs the length of the harbour front. Wood, iron, marble and painted plaster together compose the layered facades that mark the neoclassical building of the island above its port.
Craftsmen and imported ideas gave the mansions of Symi their classical polish. Owners drew masons, carvers and smiths from the island and the wider Aegean. The builders followed the neoclassical fashion that spread through the trading islands of the age. Carved pediments, moulded cornices and dressed stone came from skilled, practised hands. Wealthy families paid for the finest work on their doors, balconies and window frames. The shared training of the craftsmen gave the fronts their common, ordered look. Wood, iron, marble and plaster met in the hands of these workers along the quay. The skill behind the facades explains why the mansions of the harbour hold together as one coherent body of neoclassical building above the port of the island.
How does the law protect the architecture of Symi?
The whole town of Symi stands protected by law as a traditional settlement. The rules fix the colours, the roofs, the forms and the heights of the mansions, so owners restore and repair the houses without changing the historic face of the harbour.
Protection as a traditional settlement governs building across the town of Symi. The status places the harbour and the upper town under rules that guard their historic form. Owners keep the fixed palette of ochre, red, pink and blue on their fronts. The rules hold the pantile roofs, the window shapes and the plaster finishes in place. New building and repair follow the classical pattern of the surrounding mansions. The controls stop out-of-scale blocks and modern fronts from breaking the tiered harbour. This legal shield keeps the town reading as one coherent neoclassical ensemble above the water. The protection explains why the painted harbour survives intact while other Aegean ports lost their old character to later concrete and change.
The rules shape how owners restore the mansions of the harbour and the upper town. A restored house keeps its colour, its shutters, its pediment and its roof line. Repairs match the old plaster, the carved detail and the classical proportions of the front. Owners cannot repaint a mansion outside the fixed range of harbour colours. The controls guard the roofscape, so the stepped rows of pantile stay unbroken up the slope. Hotels and homes set within old shells respect the height and the form of their neighbours. This discipline preserves the uniform, planned look of the whole town. The result is a living settlement rather than a museum, kept in its historic dress by rules that every owner along the two slopes must follow.
The protected status ties each new project to the character of the whole town. Plans for a mansion answer to the colours, forms and heights already set along the harbour. The rules treat the port and the upper town as one protected landscape, not a set of separate plots. Owners work within the classical grammar of pediment, shutter and painted plaster. Roofs, cornices and window rhythms follow the pattern of the surrounding houses. The controls hold the amphitheatre of colour as a single, coherent front above the sea. This town-wide discipline is the reason the harbour looks planned and uniform from the water. Law, more than chance, keeps the neoclassical face of the island whole across its climbing, crowded slopes.
The protection sets Symi apart from ports that lost their old character. Other Aegean towns replaced their historic houses with concrete blocks in later decades. The traditional-settlement status blocked that fate for the harbour and the upper town. The rules apply to colour, form and height across every plot on the slopes. Owners plan repairs and new work within the strict limits the status sets. The controls treat the whole town as one protected landscape above the water. This firm framework kept the neoclassical harbour intact through changing times. The painted amphitheatre survives as a working town in its historic dress because the law held the mansions, the roofs and the colours steady while other ports let their old fronts fall to ruin.
Why do the mansions of Symi form an amphitheatre?
The mansions of Symi form an amphitheatre because they climb two facing slopes that ring the harbour of Gialos. The houses stack in tiers up the hillsides, so the whole town curves around the water like seats rising above a stage.
The shape of the land drives the amphitheatre layout of the town of Symi. Two steep slopes face each other across the narrow inlet of the harbour of Gialos. The mansions climb these slopes in stepped tiers from the water to the ridge. Each row of houses sits above the one below, so none blocks the view of its neighbour. The curve of the shoreline bends the ranks of houses around the port. The effect matches an amphitheatre, with the harbour as the stage and the houses as the rising seats. This natural bowl of rock gives the town its sweeping, tiered form. The land, not a planner, set the mansions into the curved, climbing rows that define the harbour of the island.
The tiered stacking spreads the painted fronts across the full face of the slopes. Every mansion faces outward and downward toward the water and the opposite hill. The arrangement lets the colour and the classical detail of each house stay in view. Ranks of ochre, red and blue rise one above another to the skyline. Narrow lanes and long flights of steps climb between the tiers to link them. The harbour gathers the whole composition into a single curved sweep of houses. This vertical layering turns the port into a wall of mansions seen at a glance. The amphitheatre form concentrates the town’s colour and order into one striking front that opens to every boat rounding into the harbour of the island.
The amphitheatre layout carries a practical logic beyond its striking look. Building up the slope let a crowded population fit onto a small, rocky site. Each terrace cut into the hillside gained air, light and a view over the water. The steep ground kept farming scarce, so the town packed its houses tight and tall. Ranks of mansions climbing the slope used every usable ledge above the port. The harbour served as the shared front door for the whole stacked settlement. This dense, vertical plan answered the demands of a busy sponge economy on hard terrain. The amphitheatre of houses grew from need as much as from taste, and both left the town in the tiered form that survives above the sea.
The amphitheatre form gives the harbour of Symi its recognised face from the sea. A boat rounding into the port meets the full sweep of tiered mansions at once. The curve of houses rises on every side, framing the water like a painted bowl. Ranks of ochre, red and blue climb from the quay to the ridge in clear view. The layout gathers the whole town into one composition seen from a single point. This sweeping front ranks among the most photographed townscapes in Greece. The rising tiers turn the arrival by boat into the defining sight of the island. The amphitheatre of colour, read from the water, fixes the harbour of the island in the memory of every traveller who sails into the port.
How do Gialos and Chorio differ in the architecture of Symi?
Gialos, the harbour of Symi, holds the grandest mansions built at the water’s edge for captains and traders. Chorio, the old town on the ridge above, carries older and plainer houses among its lanes, chapels and the ruins of the castle.
Gialos gathers the grandest and best-known mansions of the town of Symi. The houses of Symi Town and Gialos line the quay and climb the lower slopes above the port. Captains and traders built the tallest, most ornate fronts here, close to the boats and the market. Painted plaster, pediments and wrought-iron balconies mark these harbour mansions. Cafes and shops now fill the ground floors of the old merchant houses. The clock tower and the war memorial stand among the landmarks of the waterfront. The concentration of grand fronts gives Gialos the densest display of neoclassical building on the island. This harbour district holds the postcard face that most visitors picture when they think of the port of the island.
Chorio, the old upper town, carries the quieter and older layer of building on the ridge. Lanes wind between houses and chapels raised through the long years of the trade. The mansions here run plainer and older than the showpieces along the quay. Stone stairs and narrow paths link the tight clusters of homes on the height. A ruined castle crowns the ridge, built on the ancient acropolis of the town. From the upper streets the whole harbour and its tiers of mansions spread below. The higher ground gives the long view over the amphitheatre of colour to the sea. Chorio shows how the settlement climbed the slope with the trade, adding a rougher, older texture above the grand harbour front of the island.
The two districts read as one town while holding different characters within it. Gialos presents the formal, ornate front, built late and rich on sponge money at the water. Chorio holds the older core, plainer in its houses and denser in its winding lanes. The stepped street of the Kali Strata joins the harbour to the upper town across the slope. Grand mansions give way to modest homes and chapels as the climb rises toward the ridge. Both districts share the fixed colours, the pantile roofs and the classical detail of the settlement. The contrast of showpiece harbour and old hill town gives the architecture its range. Gialos and Chorio together tell the full story of how the island built and climbed its two slopes.
Movement between the two districts binds them into a single town. The stepped street of the Kali Strata climbs from the quay of Gialos to the lanes of Chorio. Roads and paths link the harbour to the ridge for residents and visitors alike. Daily life once ran up and down the slope between the port and the homes above. The grand harbour served as the working front, while the upper town held the older core. Both districts drew on the same trade, the same craftsmen and the same classical taste. The climb from water to ridge ties the ornate quay to the plain hill town. Gialos and Chorio work as one settlement, joined by the slope that the mansions of the island climb together above the port.
Why do some mansions of Symi stand in ruins?
Some mansions of Symi stand in ruins because the wars and the decline of the sponge trade emptied the town. Families left for the mainland and abroad, so grand houses lost their owners and fell to roofless shells beside the restored homes.
The fall of the sponge trade drained the town and left mansions without owners. The wars of the era, a change of borders, overfishing and a sponge disease broke the economy. Work vanished, so families left the harbour for the mainland and for lands overseas. The population fell far from its crowded peak, and whole houses stood shut. Grand fronts, raised in the rich years, faded as their owners moved away. Roofs fell in, plaster cracked and floors collapsed inside the abandoned mansions. The decline turned parts of the tiered town into ranks of empty, roofless shells. The same trade that built the harbour, once gone, left the houses to stand as silent markers of the island’s lost wealth above the sea.
The ruined mansions stand in stark contrast to the restored houses beside them. A roofless shell keeps its painted front and pediment while the interior lies open to the sky. Empty windows and cracked plaster mark the houses that never found new owners. Beside them, restored mansions serve as homes, guest houses and hotels in full repair. The protected status holds even the ruins in their historic colours and forms. Owners who return rebuild within the old walls, keeping the classical face intact. This mix of shell and restored home runs through the streets of the harbour and the upper town. The two states, ruin and repair, sit side by side and record both the fall and the slow revival of the town.
The revival of the town works house by house through careful restoration. New owners buy roofless shells and rebuild them within the protected walls. A restored mansion regains its roof, its shutters, its plaster and its fixed colour. Hotels and holiday homes now occupy fronts that stood empty for decades. The rules hold each project to the classical form and the harbour palette. Ruins slowly turn back into living houses along the two slopes of the town. The pace stays gradual, so shells and restored homes still share every street. This steady recovery, guided by the protection, keeps the harbour intact while it heals. The mansions built on the sponge thus find new life as the homes and hotels of the island’s visitors.
Tourism now drives the return of the empty mansions to use. Visitors seeking the painted harbour create demand for rooms within the old houses. Owners convert restored shells into hotels, guest houses and holiday homes above the water. The protected status keeps each conversion within the classical form and the harbour palette. Old merchant mansions gain new life as places to stay along the tiered slopes. The trade that once emptied the town gave way to a new economy of travel. Restoration funded by tourism slowly closes the gap between shell and living home. This shift keeps the mansions standing and the harbour intact, so the houses that the sponge raised now serve the visitors who come to read the architecture of the island.
Why does the town of Symi look so uniform?
The town of Symi looks uniform because the mansions share one palette, one classical style and one tiered layout. Protection as a traditional settlement holds these colours and forms in place, so the whole harbour reads as a single planned front above the water.
A shared palette gives the harbour of Symi its uniform look. Every mansion draws its colour from the fixed range of ochre, red, pink, blue and pastel. The same warm tones repeat from house to house up both facing slopes. White trim outlines the openings and cornices across the whole town. No clashing colour or modern front breaks the run of painted plaster. The repetition ties the ranks of houses into one continuous band of colour. The eye reads the harbour as a single sheet rather than a set of separate homes. This disciplined palette, held by the settlement rules, is the first reason the tiered town looks so ordered and whole from the water below.
A single classical style reinforces the uniform face of the town. Each mansion follows the same grammar of symmetry, pediment, shutter and cornice. The fronts share proportions, window rhythms and carved detail learned from one common tradition. Two- and three-storey heights repeat steadily along the quay and up both of the slopes. Pantile roofs run in even, stepped rows across the whole settlement. The shared language of building erases the differences between one house and the next along the front. The town thus presents a coherent, planned appearance drawn from a single shared taste. This uniform classical dress, worn by mansion after mansion, binds the harbour into the ordered ensemble that the amphitheatre layout then lifts into full and striking view.
Protection locks the palette, the style and the layout into a lasting whole. The traditional-settlement status forbids the colours, forms and heights that would break the run. Owners restore and repair within the rules, so the town holds its historic dress. The amphitheatre layout then arranges this uniform fabric into curved, rising tiers. Colour, style and site combine into a single sweeping front above the harbour. The controls keep the effect intact rather than leaving it to the choice of each owner. This union of shared building and firm rules explains the town’s rare consistency. Symi looks uniform because law and tradition together hold every mansion to the same colours, forms and place on the climbing slopes of the port.
The uniform result stands apart from the patchwork of an ordinary town. Ordinary settlements mix styles, colours and heights added over long stretches of time. Symi instead grew its mansions in one era, in one style, on one crowded site. The traditional-settlement rules then froze that unity against later change. Colour, form and layout stay locked into a single, coherent whole above the harbour. The town reads as one designed front rather than a loose collection of separate homes. This rare consistency draws the eye and fixes the image of the port. The union of one building era, one classical style and firm protection explains why the tiered harbour of the island looks so whole and so ordered from the water.
How can visitors see the neoclassical architecture of Symi?
Visitors see the neoclassical architecture of Symi from the harbour front of Gialos, the stepped street that climbs to Chorio and the upper town above. The mansions, their pediments, shutters and painted plaster line the quay and the slopes on every side.
The harbour front of Gialos offers the first and fullest view of the architecture. Arriving boats face the tiered mansions rising straight from the quay in ranks of colour. A walk along the waterfront passes grand fronts, carved doorways and painted plaster at close range. Cafes and shops fill the ground floors of the old merchant houses along the quay. The clock tower, the war memorial and the bridge mark the landmarks of the port. The scale of the fronts speaks of the sponge wealth that raised them. Restored mansions and working shops keep the harbour alive rather than frozen. This waterfront, read as a whole, shows how a single sea trade dressed the port of the island in tall, painted, classical homes.
The stepped street known as the Kali Strata carries the walk up through the architecture. Hundreds of stone steps climb from the harbour of Gialos to the old town of Chorio. The route passes tall neoclassical mansions raised in the rich years of the trade. Walkers meet grand fronts, carved doors and faded or restored plaster along the ascent. Certain houses stand rebuilt as homes, while others wait behind shuttered fronts. The view back down the steps takes in the tiered harbour and its colour. This single climb lays the whole neoclassical fortune of the town out along its length. The Kali Strata joins the two districts and reads the architecture from the quay to the ridge.
The upper town of Chorio rewards the climb with the long view and the older layer. Lanes wind between houses and chapels raised through the long years of the trade. A ruined castle crowns the ridge, built on the ancient acropolis of the town. From the height the whole harbour and its tiers of mansions spread out below. A local museum gathers relics of the island’s sponge and seafaring past. The older, plainer houses of the ridge frame the grander harbour front seen from above. Visitors who reach the top read the full arc of the town in one sweep. Harbour, stepped street and upper town together let the traveller see every layer of the neoclassical architecture of the island.
Vantage points around the harbour shape how the architecture reads. The quay of Gialos gives the close view of doors, shutters and painted plaster. The opposite slope and the water offer the wide view of the tiered front. The steps of the Kali Strata frame the mansions between the two districts on the climb. The castle ridge of Chorio opens the long view over the whole amphitheatre below. A boat in the harbour sees the full sweep of colour rising on every side. Each vantage point adds a layer, from the carved detail to the sweeping townscape. Walking the quay, climbing the steps and reaching the ridge together let the visitor read the neoclassical architecture of the island from every angle above the port.
Frequently Asked Questions
What style are the houses of Symi built in?
The houses of Symi are built in the neoclassical style of the nineteenth century. Symmetrical fronts, triangular pediments, tall shuttered windows, carved wooden doors, wrought-iron balconies and marble details mark the mansions. Painted plaster in ochre, deep red, pink, blue and pastel covers the stone walls, trimmed with white around the openings. The houses stand two or three storeys tall and climb the two slopes around the harbour of Gialos and up the hill of Chorio. The shared style gives the whole town its ordered, uniform face above the water.
Why are the mansions of Symi painted in bright colours?
The mansions of Symi are painted in bright colours because the neoclassical taste of the nineteenth century dressed each front in an even wash of warm tone. Owners who grew rich from the sponge trade chose ochre, deep red, pink, blue and pastel to display their wealth in a shared language. White trim outlines the windows and cornices against the plaster. Protection as a traditional settlement now fixes this palette, so owners keep the colours within the historic range. The repeated tones tie the tiered harbour into one continuous band of colour above the port.
What paid for the grand houses of Symi?
Sponge diving, shipbuilding and sea trade paid for the grand houses of Symi in the nineteenth century. The island’s fleet worked the seabeds of the Aegean and the North African coast for natural sponges, and traders sold the catch across the Mediterranean. Yards along the harbour built and repaired the diving boats. Captains, merchants and boat owners turned the profit of a single good season into tall neoclassical mansions above the water. This maritime wealth, drawn from the sea rather than the land, raised the tiered town of painted houses that rings the harbour today.
Is the town of Symi protected by law?
The town of Symi is protected by law as a traditional settlement. The status fixes the colours, the roofs, the window forms and the heights of the mansions across the harbour and the upper town. Owners restore and repair their houses within these rules, keeping the classical fronts and the fixed palette intact. The controls stop out-of-scale blocks and modern fronts from breaking the tiered harbour. This protection explains why the painted amphitheatre of houses survives whole, while other Aegean ports lost their old character to later concrete and change.
What is the difference between Gialos and Chorio on Symi?
Gialos is the harbour district of Symi, and Chorio is the old town on the ridge above it. Gialos holds the grandest neoclassical mansions, built at the water’s edge for the captains and traders of the sponge era. Chorio carries older and plainer houses among winding lanes and chapels, with a ruined castle crowning the ridge. The stepped street of the Kali Strata joins the two across the slope. Both districts share the fixed colours, the pantile roofs and the classical detail that give the whole town its uniform face.
Why are some mansions on Symi in ruins?
Some mansions on Symi stand in ruins because the decline of the sponge trade emptied the town. Wars, a change of borders, overfishing and a sponge disease broke the economy, so families left the harbour for the mainland and abroad. Grand houses lost their owners, and roofs, floors and plaster fell in over the decades. The protected status holds even these shells in their historic colours and forms. New owners now rebuild the ruins house by house into homes and hotels, so shells and restored mansions still stand side by side along the slopes.
How do you see the architecture of Symi on foot?
You see the architecture of Symi on foot by walking the harbour front of Gialos, climbing the stepped Kali Strata and exploring the upper town of Chorio. The quay puts the tallest, most ornate mansions at close range, with their pediments, shutters and painted plaster. The Kali Strata climbs past grand fronts from the harbour to the ridge. Chorio offers the older houses, a ruined castle and the long view over the tiered port below. Harbour, stepped street and upper town together let the visitor read every layer of the neoclassical town.