
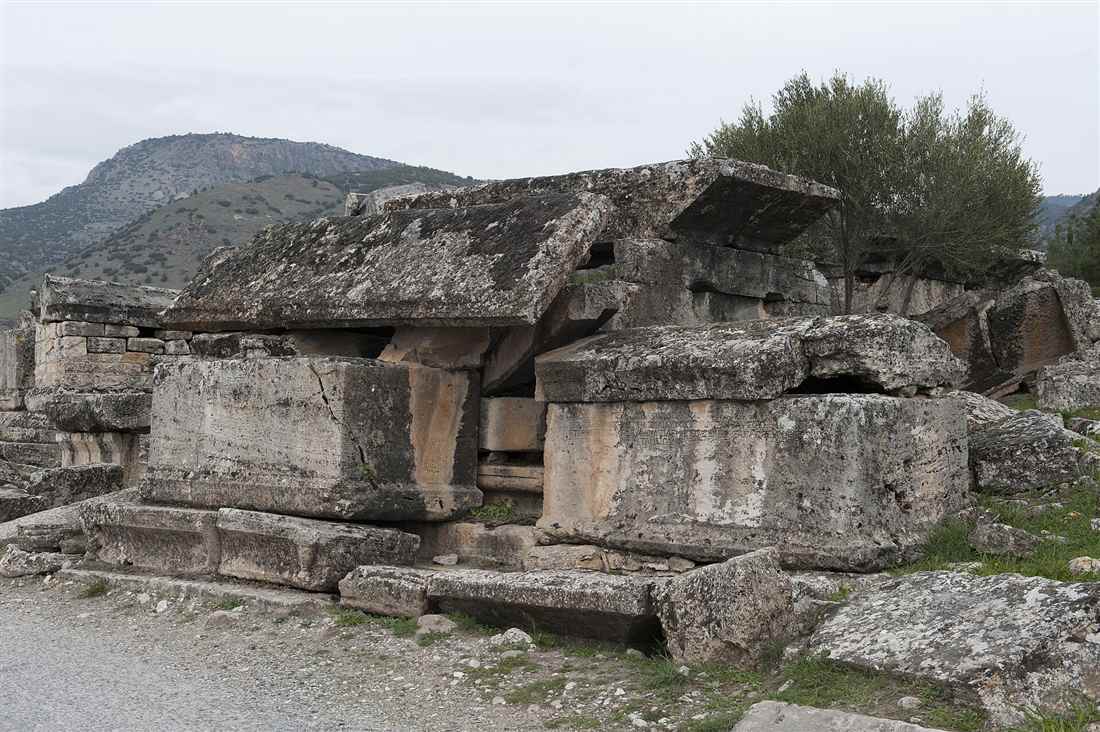
The necropolis of Hierapolis is one of the largest ancient cemeteries in Anatolia, over 1,200 tombs of tumulus, house and sarcophagus type lining the roads out of the spa city above the Pamukkale travertines. Plan the whole trip with Greece Tours.
This guide covers the necropolis of Hierapolis in full: what it is and where it lies, its size, why the spa drew crowds who died and were buried here, the tomb types, the tumulus barrows, the house-tombs, the carved sarcophagi, the tomb of the merchant Flavius Zeuxis, the inscriptions, the Martyrium of St Philip, the excavations, and how to visit the tomb-lined road today.
What is the necropolis of Hierapolis?
The necropolis of Hierapolis is the ancient burial ground of the Graeco-Roman city of Hierapolis at Pamukkale in south-western Turkey. It holds over 1,200 tombs strung along the roads leaving the city, ranking as one of the largest ancient cemeteries in Anatolia.
A necropolis, from the Greek words for “city of the dead”, describes a formal cemetery set apart from the living settlement. Roman and Greek law forbade burial inside the city walls, so the dead lined the arterial roads that carried travellers in and out. At Hierapolis this custom produced a dense corridor of monuments that begins at the city gates and runs into the surrounding countryside, forming an outdoor gallery of funerary architecture that spans from the Hellenistic period into the early Christian centuries.
The tombs record the whole social range of the city. Simple stone chests sit beside towering barrow mounds and two-storey funerary houses carved with the names of the families who owned them. Greek inscriptions on the coffins and lintels name the dead, their trades and their guilds, turning the cemetery into a written archive of Hierapolitan society. UNESCO inscribed the combined site of Hierapolis-Pamukkale on the World Heritage List, and the necropolis forms a central part of that designation, protected as an exceptional record of ancient funerary practice.
Excavation of the necropolis has continued under an Italian archaeological mission for decades, mapping the tombs, reading the epitaphs and dating the phases of construction. The result is a burial landscape of unusual completeness. Where most ancient cemeteries survive as fragments, Hierapolis preserves whole streets of tombs standing to their full height, allowing visitors to walk the same funerary road that mourners followed in antiquity.
The necropolis also frames the identity of Hierapolis as a Phrygian and then Graeco-Roman centre. King Eumenes the Second of Pergamon founded the city in the second century BC, and the burial ground grew alongside it through the Roman annexation of the kingdom and the long imperial peace that followed. Earthquakes struck the plateau more than once, and each rebuilding of the city left its mark on the tombs, so the cemetery records the disasters and recoveries of the settlement as clearly as it records its dead.
Where is the necropolis at Hierapolis-Pamukkale?
The necropolis lies immediately outside the ancient city of Hierapolis, which crowns the white travertine terraces of Pamukkale in Denizli Province, Turkey. The principal northern necropolis stretches along the approach road beyond the Frontinus Gate, with smaller southern and eastern cemeteries flanking the other exits.
Hierapolis sits on a plateau above the calcite cascades that give Pamukkale its name, roughly twenty kilometres north of the modern city of Denizli. The largest and most famous of the burial grounds is the northern necropolis. It begins just beyond the monumental Frontinus Gate and the Domitian arch, then follows the paved road that once linked Hierapolis to the neighbouring towns of the Lycus valley. This northern stretch carries the greatest concentration of standing tombs and draws the majority of visitors who enter the site from the northern car park.
Two further cemeteries served the other approaches to the city. The southern necropolis lay along the road running towards Laodicea and Colossae, though later building and the growth of the Christian quarter reduced its visible remains. The eastern necropolis occupied the ground below the theatre and the slopes towards the hills, holding tombs of the Roman and early Byzantine phases. Together the three burial areas ringed the city, so that every road out of Hierapolis passed between the monuments of the dead.
The northern necropolis is the part most travellers experience. A path leads from the thermal terraces past the ancient baths and through the gate into the tomb-lined road. Because the ground here is flat and the monuments stand close together, the northern cemetery reads as a continuous funerary street, its sarcophagi and house-tombs pressing up to the verge on both sides. The setting against the white cliffs and the green plain of the Lycus gives the burial ground a landscape of rare drama.
How big is the necropolis of Hierapolis?
The necropolis of Hierapolis contains over 1,200 recorded tombs and extends roughly two kilometres along the northern approach road alone. Its combined length across the northern, southern and eastern cemeteries makes it the most extensive burial ground documented in Roman Anatolia.
The figure of more than twelve hundred tombs counts only the substantial funerary structures — the tumuli, the house-tombs and the larger sarcophagi that survive above ground. The true number of interments runs far higher, because a single house-tomb held an entire family across generations and a raised sarcophagus platform carried multiple stone coffins. Beneath and between the standing monuments lie further burials in simple graves and rock-cut chambers that swell the total well past the visible count.
The northern necropolis is the giant among the three. Its tombs line the road for about two kilometres, an unbroken ribbon of masonry that constitutes one of the longest continuous funerary avenues to survive from the ancient world. Walking its full length takes the better part of an hour, and the density of monuments never lets up: sarcophagi stand three and four deep in places, backed by the larger house-tombs and crowned in the distance by the earthen domes of the Hellenistic tumuli.
Scale on this order reflects both the long life of the city and the special draw that filled its cemetery. Hierapolis flourished for the better part of a thousand years, from its Hellenistic foundation through the Roman and early Byzantine centuries, and every phase added its tombs to the roads. The sheer size of the burial ground stands as a direct measure of the number of people lived, and died, within reach of the thermal city.
The density of the tombs also reveals how the ancient road worked as a stage for memory. Every monument competed for the eye of the passing traveller, and the builders crowded their tombs as close to the verge as the ground allowed. The result is a burial avenue packed far tighter than the cemeteries of most Roman cities, where the dead lie in dispersed plots. At Hierapolis the funerary architecture stands shoulder to shoulder for kilometre after kilometre, giving the necropolis a monumental continuity that few sites in the ancient world match.
Why is there such a large cemetery at Hierapolis?
Hierapolis owed its vast cemetery to the hot mineral springs that made it a healing resort of the ancient world. The sick and the elderly travelled to the thermal spa in search of a cure, and the crowds who died in the city were buried along its roads, swelling the necropolis far beyond the size a town of its population warranted.
The springs that deposit the white travertine of Pamukkale rise warm and rich in minerals, and antiquity credited their waters with curative power. Physicians sent patients to bathe in the pools, and the temple of Apollo with its sacred grotto reinforced the city’s reputation as a place of healing and oracle. Invalids came from across Asia Minor and beyond to take the waters, and a resort built on the hope of recovery inevitably received a stream of arrivals whose illness the springs did not cure.
Those who died far from home needed burial, and the roads of Hierapolis received them. The epitaphs record men and women from distant cities, foreigners who ended their journey at the spa and were laid to rest beside the local dead. This inflow of pilgrims and patients gave the necropolis a size out of all proportion to the resident population, and it lent the burial ground an unusually cosmopolitan character, with Greek, Roman, Jewish and later Christian names side by side.
The healing trade also brought wealth, and wealth bought monuments. Families of standing raised elaborate house-tombs and commissioned carved sarcophagi to guard their memory on the busy road, while guilds and associations of the city arranged burial for their members. The combination of heavy mortality among visitors and prosperous patrons willing to build in stone produced a cemetery that grew steadily grander across the centuries of the city’s fame.
What types of tombs are in the necropolis?
The necropolis holds three principal types of tomb: Hellenistic tumulus mounds raised over circular burial chambers, Roman house-type funerary buildings of two storeys for whole families, and carved stone sarcophagi set on raised platforms. Each type marks a phase of the city’s history and a level of the social order.
The three forms sit together along the same roads, so a single stretch of the northern necropolis presents the full range at a glance. The earthen tumuli belong mostly to the earliest phase, the Hellenistic centuries after the city’s foundation. The stone house-tombs and the sarcophagi belong to the Roman imperial period, when the city reached its greatest prosperity. The layering of types across the cemetery reads as a timeline written in architecture, the oldest forms giving way to the newer as fashion and wealth shifted.
The types also register status and cost. A tumulus demanded a large plot and a substantial mound, the mark of a founding-era family of means. A two-storey house-tomb with its courtyard was the grandest of the Roman monuments, an eternal dwelling for a lineage. A sarcophagus, though carved and inscribed, cost less than a built tomb and suited the middling ranks of citizens, artisans and members of the trade guilds. Reading the tombs together traces the shape of Hierapolitan society across the generations.
Beyond the three headline forms, the necropolis includes simpler graves cut into the rock, chest-tombs, and later Christian burials that reused older structures. This variety within a single cemetery is part of what makes Hierapolis so valuable to archaeologists. Few ancient burial grounds preserve so full a sequence of tomb types in situ, standing in the order and the setting their builders intended.
What are the tumulus tombs?
The tumulus tombs are the oldest monuments in the necropolis, circular earthen mounds raised over stone burial chambers and belonging to the Hellenistic period after the city’s foundation. A ring wall of masonry retains the mound, and a low doorway opens into a vaulted chamber that held the dead of a single family.
A tumulus, or barrow, follows a form of ancient lineage that reaches back through Anatolia and the wider Mediterranean world. At Hierapolis the builders laid a circular retaining wall of cut stone, the crepis, and heaped earth within it to form a domed mound. At the centre or edge stood the burial chamber itself, a small vaulted room of masonry entered through a narrow stone door. Inside, stone benches or couches received the bodies, and offerings accompanied the dead into the sealed space.
These mounds represent the founding generations of the Greek city and its leading families. Building a tumulus required land and labour on a scale beyond ordinary means, so the barrows mark the wealthy and the prominent of the Hellenistic centuries. Their domed profiles rise above the flatter Roman tombs around them, and from a distance they punctuate the skyline of the northern necropolis with rounded silhouettes distinct from the angular house-tombs and the ranked sarcophagi that surround them on the roadside.
The largest of the Hierapolis tumuli reach substantial diameters, their retaining rings enclosing mounds that dominate their stretch of the road. A dressed-stone frame surrounds the entrance, and inside the chamber the builders set stone couches, the klinai, on which the dead reclined as though at an eternal banquet. This treatment of the tomb as a dining room for the departed anticipates the house-tombs of the Roman period and shows the continuity of belief that ran through the whole life of the cemetery.
The tumulus form gave way to the built stone tomb as the Roman period advanced and fashion turned towards masonry architecture above ground. The surviving barrows therefore concentrate in the earlier zones of the cemetery, where they stand as the deepest layer of the city’s funerary history. Their circular chambers, robbed in antiquity of their grave goods, still show the careful masonry and the vaulting technique that the earliest citizens of Hierapolis commanded.
What are the house-type tombs?
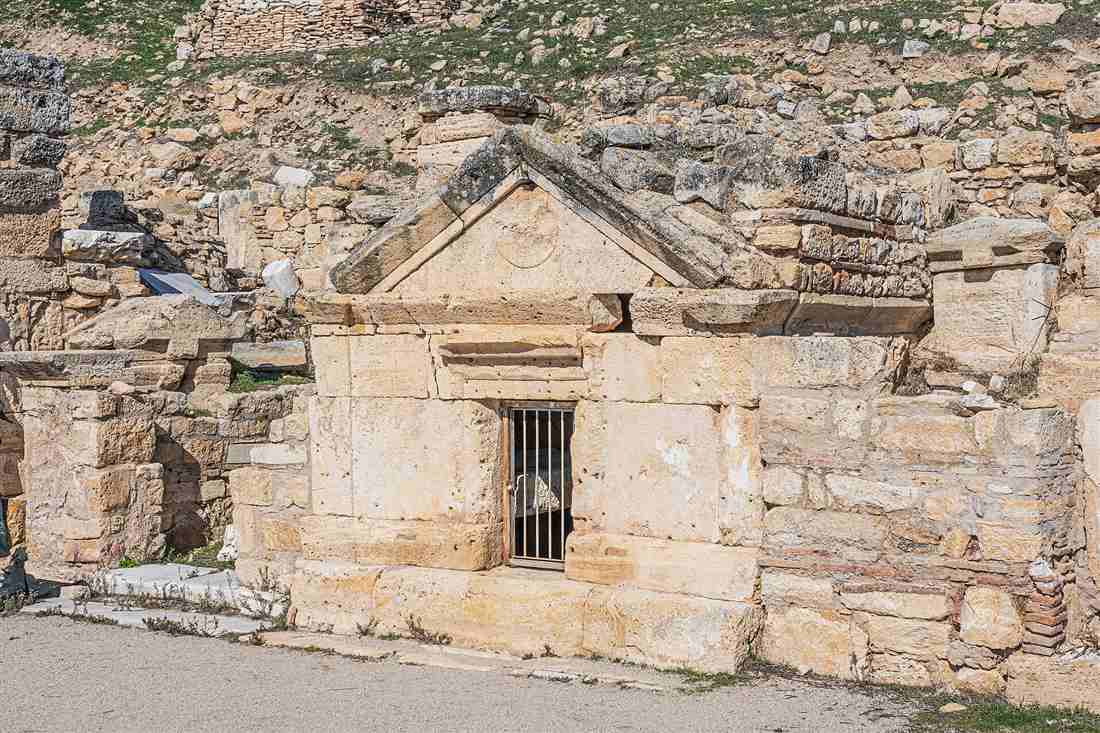
The house-type tombs are the grandest Roman monuments of the necropolis, two-storey stone buildings raised as eternal dwellings for whole families. Built of squared blocks with an enclosed courtyard, each carried the family name and served as a permanent home for its generations of dead.
Roman funerary belief cast the tomb as a house for the departed, and at Hierapolis the wealthy took the idea to its architectural conclusion. The house-tombs stand as compact stone buildings, the tallest rising to two storeys, with a doorway, walls of finely fitted ashlar and in the finest examples a walled forecourt or courtyard where the living gathered for the rites owed to the dead. Inside, the chambers held stone benches and burial niches for successive family members.
An enclosure wall frequently ringed the plot, marking the family’s exclusive ground and separating one tomb-house from its neighbours along the crowded road. Carved inscriptions on the lintels and walls named the owners and set out the rules of the tomb: who held the right of burial within it, the penalties for violating the grave, and the sums payable to the city or the guilds for its upkeep. These texts turn the house-tombs into legal documents in stone, recording the ownership and inheritance of the funerary property.
The house-tombs cluster in the prime positions of the northern necropolis, close to the road and the city gate where the traffic of travellers passed. Their prominence was deliberate, a display of family standing to every visitor who entered Hierapolis. Standing to their upper courses today, roofless but four-square, they give the cemetery the appearance of a street of stone houses, an eternal quarter of the city built for its dead alongside the living town.
The finest of the house-tombs carried architectural detail that mirrored the public buildings of the city: moulded cornices, framed doorways and pilasters worked into the ashlar. Benches ran along the interior walls to receive the bodies, and the enclosed forecourts held altars for the offerings and the funerary banquets that families staged in memory of the dead. These rites bound the living to the tomb across generations, and the built house made a fitting theatre for them, an address on the road where descendants returned to honour their forebears.
What are the sarcophagi of Hierapolis?
The sarcophagi are the carved stone coffins that fill the necropolis in their hundreds, set on raised masonry platforms along the roadside. Cut from local limestone and marble, they carry gabled or flat lids, garland reliefs and Greek inscriptions naming the dead, and they form the most numerous class of monument in the cemetery.
A sarcophagus is a stone chest made to hold a body above ground, and at Hierapolis the type dominates the funerary landscape by sheer number. The coffins rest on built substructures, the bomos, which lift them clear of the road and give them presence at eye level. numerous sit two or three to a platform, ranged in rows so that the roadside reads as a wall of stone chests. Their lids take two main shapes: the gabled “roof” lid modelled on a house, and the flat or shaped slab that seals the simpler examples.
The decoration divides the sarcophagi into recognisable groups. The garland type carries swags of fruit and leaf slung between the corners, a motif of abundance and remembrance, sometimes with figures or masks at the hangers. Others bear panelled fronts, rosettes or the plain inscribed field that gives pride of place to the epitaph. The Greek texts name the owner, record the trade or guild, and set out the tomb’s rules and the fines for anyone who buried an intruder in it, echoing the legal formulae of the house-tombs.
The inscriptions make the sarcophagi a written record of the city’s working population. Weavers, dyers, coppersmiths, merchants and members of the burial associations appear by name, their occupations tying the coffins to the guilds that shaped Hierapolitan life. Ranged in their hundreds along the raised platforms, the sarcophagi turn the northern road into a corridor of carved stone that names the ordinary citizens of the thermal city and preserves their memory in the enduring limestone of the plateau.
The epitaphs also fix the tomb in law and in money. A recurring formula sets a fine payable to the imperial treasury or to the civic guild for anyone who opens the sarcophagus to bury a stranger, and it names the association charged with guarding the grave. These clauses reveal a whole apparatus of funerary administration behind the stone: registers of ownership, endowments for upkeep, and dates in the city calendar on which the guilds decked the tombs with garlands and honoured the dead of their membership.
Craftsmanship on the sarcophagi ranges from the plain inscribed chest to the richly worked garland piece cut by skilled local masons in the marble and limestone of the region. The best examples display deep, confident relief, the fruit swags undercut so that light and shadow model the carving. Their survival in place, still standing on the platforms their owners built, gives Hierapolis a density of legible funerary sculpture and epitaph that turns the necropolis into a direct encounter with the named individuals of the ancient city.
What is the tomb of Flavius Zeuxis?
The tomb of Flavius Zeuxis is a Roman house-tomb in the northern necropolis whose Greek inscription records that the merchant sailed round Cape Malea to Italy seventy-two times, making it the most quoted epitaph at Hierapolis.
Flavius Zeuxis traded in textiles and dyed cloth, the industry that made Hierapolis wealthy. His epitaph names him a merchant and states the exact count of his voyages, a figure that turns a single grave into a document of ancient Mediterranean commerce. The route past Cape Malea, the southern tip of the Peloponnese, carried Aegean shipping westward to the Italian ports, and Zeuxis crossed that dangerous headland seventy-two times across his working life.
The tomb stands close to the Frontinus Gate at the start of the tombs, a placement that gave a prosperous trader maximum visibility to travellers entering the city. The inscription also records that the burial belonged to Zeuxis and his heirs, a legal formula that fixed ownership of the plot. Archaeologists prize the text because it ties one named individual to the wider trade network that linked Anatolia to Rome, the same network that funded the marble monuments lining the road.
The monument takes the house-tomb form, a small stone building rather than a boxed sarcophagus, marking the wealth of its owner. The count of seventy-two crossings makes the epitaph a rare quantified record of one merchant’s career, and historians read it as direct evidence of the volume of Anatolian cloth reaching the Italian market. The inscription places Zeuxis at the head of the city’s export trade and dates his life to the first century AD, the period when Hierapolis grew rich on the dye and textile industry that clothed the empire.
What inscriptions are on the Hierapolis tombs?
The Hierapolis tombs carry Greek epitaphs naming the owner and heirs, penalty clauses fining anyone who violates the grave, and references to the city’s trade guilds, together forming one of the richest funerary epigraphic collections in Anatolia.
A standard epitaph opens with the owner’s name and reserves the tomb for a defined circle of relatives. Beneath that dedication runs a protective clause: whoever opens the sarcophagus to bury a stranger, or damages the monument, pays a fixed fine. The money went to the civic treasury or to the guild that policed the burials, and the sums are stated in denarii on the stone. These penalties turned the tomb into a legal contract carved in marble, binding on every passer-by who read it.
The guild references anchor the necropolis in the city’s economy. Inscriptions name the association of purple-dyers and the wool-workers, the trades that dyed and finished the cloth exported across the empire. A guild took charge of decorating and guarding a member’s tomb on set anniversaries, and the fine for tomb violation flowed into the guild’s fund. The epitaph corpus therefore records not only individual lives but the professional structure of Hierapolis, the working population buried in the ground that supplied the theatre and the temples above.
The stones name the days on which the guilds crowned the graves with flowers, tying the funerary calendar to the working year of the trades. Fines run in fixed sums of denarii, and the choice of recipient, the treasury or the association, tells scholars which body held authority over a given plot. The epitaphs record women as tomb owners in their own right, freedmen who rose to prosperity, and families that reserved a single monument across four generations. Read together, the texts turn the necropolis into a written census of Roman Hierapolis, a body of evidence that outweighs the surviving buildings of the living city.
What is the Martyrium of St Philip near the necropolis?
The Martyrium of St Philip is an octagonal fifth-century pilgrimage building on the hill northeast of the city, raised over the site linked to the apostle Philip, who tradition places as martyred at Hierapolis, drawing early Christian pilgrims to the necropolis slopes.
The structure sits on the eastern hill above the theatre, reached by a monumental stepped path. Its plan is an octagon set inside a square, ringed by chapels and rooms that housed pilgrims and clergy. The apostle Philip preached in Anatolia in the first century AD, and the Christian community of Hierapolis honoured his grave as a holy destination, building the martyrium to shelter the crowds who travelled to venerate him.
Italian excavation of the adjacent slope uncovered a separate church holding a tomb identified as the apostle’s own resting place, set below the octagonal martyrium that received the worshippers. The complex marks the shift of Hierapolis into a Christian city, when the pagan necropolis gained a sacred Christian focus on the hill above it. Pilgrims arriving from the north walked past the ancient tombs on their way up to the shrine, so the martyrium and the necropolis share the same approach and the same story of the city’s changing faith. The Christian layers rest directly on the older graves, marking the continuity described on the Hierapolis hub.
How does the northern necropolis connect to the city gate?
The northern necropolis feeds directly into the Frontinus Gate, a triple-arched entrance flanked by round towers and dedicated to the emperor Domitian, from which the colonnaded Frontinus Street runs south through the heart of Hierapolis.
The tombs line both sides of the road that approaches the city from the north, so a traveller passed through the cemetery before reaching the walls. The Frontinus Gate marks the boundary between the dead and the living: outside it stand the monuments, inside it opens the paved main street. The proconsul Sextus Julius Frontinus oversaw the gate, and its inscription honours Domitian, dating the structure to the late first century AD.
Beyond the gate the Frontinus Street, the widest thoroughfare in Hierapolis, drives a straight colonnaded axis through the city past shops, latrines and public buildings toward the southern gate. This is the ceremonial route that connected the necropolis to the civic centre and, further along, to the great theatre of Hierapolis on the eastern slope. The alignment is deliberate Roman town planning: the road of tombs, the honorific gate and the colonnaded street form one continuous processional line, so the funerary and the monumental city read as a single designed sequence.
When was the necropolis in use?
The necropolis served Hierapolis from the Hellenistic period through the Roman centuries and into the early Christian era, a span of about a thousand years across which burial styles moved from tumuli to sarcophagi to church-side Christian graves.
The earliest tombs date to the second century BC, when the Attalid kings of Pergamon founded the city and the first tumuli rose in the northern ground. Circular burial mounds mark this Hellenistic phase, the oldest layer of the cemetery. Through the first and second centuries AD, under Roman rule, the necropolis reached its height: house-tombs and marble sarcophagi crowded the roadsides, funded by the wealth of the textile and thermal-tourism economy.
The third and fourth centuries AD brought the finely carved sarcophagi with garland and figure reliefs that stand out among the ruins today. From the fourth century AD onward the Christian community reused older plots and added burials around the martyrium and the churches, extending active use into the fifth and sixth centuries AD. The long chronology explains the density of the site: successive generations added monuments without clearing the earlier ones, and the range of dates gives the necropolis its unbroken record of a working city’s dead across the Hellenistic, Roman and Byzantine ages.
Each phase left its signature in stone. The Hellenistic tumuli mark the Attalid foundation, the Roman house-tombs and inscribed sarcophagi carry the imperial-era peak, and the crosses cut into reused lids record the Christian reuse of the ground. The absence of a clearing between phases turns the road into a stratified timeline set out horizontally, where a visitor reads a thousand years of changing belief by walking from one tomb type to the next. This continuity of use across the pagan and Christian eras stands among the reasons the necropolis holds such value for the study of the ancient city.
What did archaeologists find in the necropolis?
Archaeologists of the Italian mission recorded more than twelve hundred tombs, catalogued the epitaph corpus, recovered grave goods such as pottery and coins, and studied the skeletal remains to reconstruct diet, disease and life expectancy at Hierapolis.
The Italian Archaeological Mission has worked at Hierapolis for decades, mapping the northern, southern and eastern cemeteries and documenting every standing tomb. The teams transcribed hundreds of Greek epitaphs, building the funerary inscription corpus that underpins study of the city’s population, trades and burial law. Excavation of individual chambers recovered the objects placed with the dead: ceramic vessels, glass, lamps, jewellery and coins that date the burials and reveal funerary custom.
Bioarchaeological analysis of the bones opened a second line of evidence. Study of the skeletons measured stature, identified healed fractures and joint disease, and traced markers of the diseases that shortened ancient lives. The results place the health of Hierapolis’s inhabitants against the thermal environment they lived in, where the calcium-laden springs of Pamukkale shaped daily life. Together the epigraphic, artefactual and skeletal records make the necropolis a laboratory for Roman social history, not a field of empty stones.
The excavators tied specific tombs to their named owners by matching the epitaph on a sarcophagus to the remains inside, a link that lets researchers set an individual’s bones beside the words carved for that person. Analysis of the teeth traced diet and childhood nutrition, while chemical study of the calcified deposits tested how far the mineral-rich water marked the population’s health. The mission published the tomb catalogue, the inscription volumes and the skeletal studies as a connected body of work, so the northern necropolis stands among the most fully recorded ancient cemeteries in Anatolia.
What is there to see at the necropolis today?
Visitors today see more than twelve hundred tombs lining the road from the north car park to the Frontinus Gate, including intact marble sarcophagi on carved plinths, tall house-tombs with stone doors, and the earthen tumuli of the earliest Hellenistic graves.
The best-preserved sarcophagi stand on stepped bases along the roadside, their lids intact and their sides cut with garlands, rosettes and the epitaphs that name the owners. House-tombs rise beside them as small stone buildings with pitched roofs and thresholds, built to hold whole families across generations. The round tumuli, the oldest form on the site, appear as grassed mounds ringed by a retaining wall, marking the second-century BC foundation of the cemetery.
The tomb of Flavius Zeuxis stands near the gate for those who look for the famous voyage inscription, and the density of monuments crowding both verges gives the road the character of a street of the dead. The travertine terraces glare white on one flank while the grey marble tombs run in ranks toward the city, a contrast that fixes the necropolis in memory. Walking the full line from the car park to the gate takes the visitor past the whole chronological range of tomb types in a single unbroken stretch.
How do you visit the necropolis of Hierapolis?
Enter through the north gate beside the travertine terraces, follow the tomb-lined road on foot toward the Frontinus Gate, and pair the walk with the theatre on the eastern slope and the Plutonium beside the temple to see the site in one route.
The northern entrance to the Hierapolis-Pamukkale site opens directly onto the necropolis, so the tombs are the first monuments a visitor meets after the travertine pools. The road runs south and level, and a steady walk from the car park to the Frontinus Gate covers the main line of graves. Sturdy footwear suits the uneven paving, and the open ground carries full sun, so a hat and water make the walk comfortable in the Anatolian heat.
Once through the gate, the Frontinus Street leads to the civic centre, from which the path climbs to the theatre and continues to the Apollo temple and the Plutonium, the gas-venting cave that the ancients tied to the underworld. Combining the necropolis with these monuments turns the visit into a single loop from the tombs to the sacred core and back. A single site ticket covers the whole archaeological zone, and arriving early in the day gives the tombs their clearest light and the emptiest road.
The northern car park sits closest to the tombs, so entering there puts the necropolis first and the travertines and civic centre in sequence beyond it. The road through the graves runs flat and open, and the distance from the gate to the theatre steepens on the eastern slope, so pacing the walk from the level tombs toward the higher monuments keeps the climb for the second half. Shade is scarce among the marble, and the surrounding thermal town of Pamukkale supplies the food, water and lodging that turn a half-day of ruins into a full itinerary.
Why is the Hierapolis necropolis important?
The Hierapolis necropolis matters for its scale of more than twelve hundred tombs, its full range of Hellenistic, Roman and Christian burial types, its dense corpus of dated epitaphs, and its place on the UNESCO World Heritage List as part of the Hierapolis-Pamukkale site.
Few ancient cemeteries survive at this size and completeness. The northern necropolis alone preserves the whole sequence of Anatolian funerary architecture, from earthen tumulus to marble sarcophagus to church-side Christian grave, standing in place along its original road. That range lets scholars read the evolution of burial custom across a thousand years in one continuous field, a resource matched at few sites in the eastern Mediterranean.
The epigraphic record lifts the necropolis beyond architecture. The named epitaphs, the penalty clauses and the guild references document the trades, laws and population of a working Roman city, while the tomb of Flavius Zeuxis links the ground to Mediterranean-wide commerce. Combined with the martyrium of St Philip on the hill and the thermal setting of the travertines, the necropolis forms an inseparable part of the World Heritage listing, protected as a monument to the life and death of one of Anatolia’s great cities.
The scale gives the site a rarity that a single monument never carries. A theatre or a temple preserves one building, but a cemetery of more than twelve hundred tombs preserves an entire society: the rich merchant and the guild worker, the pagan of the second century and the Christian pilgrim of the fifth, each set in the same ground along the same road. That completeness makes the necropolis the primary archive of Hierapolis, the place where the city records who lived, what they traded, and how their beliefs shifted across the centuries that shaped Roman Anatolia.
Frequently Asked Questions
What is the necropolis of Hierapolis?
The necropolis of Hierapolis is one of the largest ancient cemeteries in Anatolia, with over 1,200 tombs stretching about 2 kilometres along the roads out of the city. It holds tumulus barrows, house-type tombs and carved sarcophagi.
Why is the Hierapolis cemetery so large?
The thermal springs of Hierapolis drew the sick and the elderly seeking a cure. Pilgrims and invalids who died at the spa were buried in the necropolis, filling the northern road with tombs of every type.
What is the tomb of Flavius Zeuxis?
The tomb of Flavius Zeuxis is a famous inscribed house-tomb of a Hierapolis merchant. Its epitaph records that he sailed round Cape Malea to Italy 72 times, a rare glimpse of ancient Mediterranean trade.