
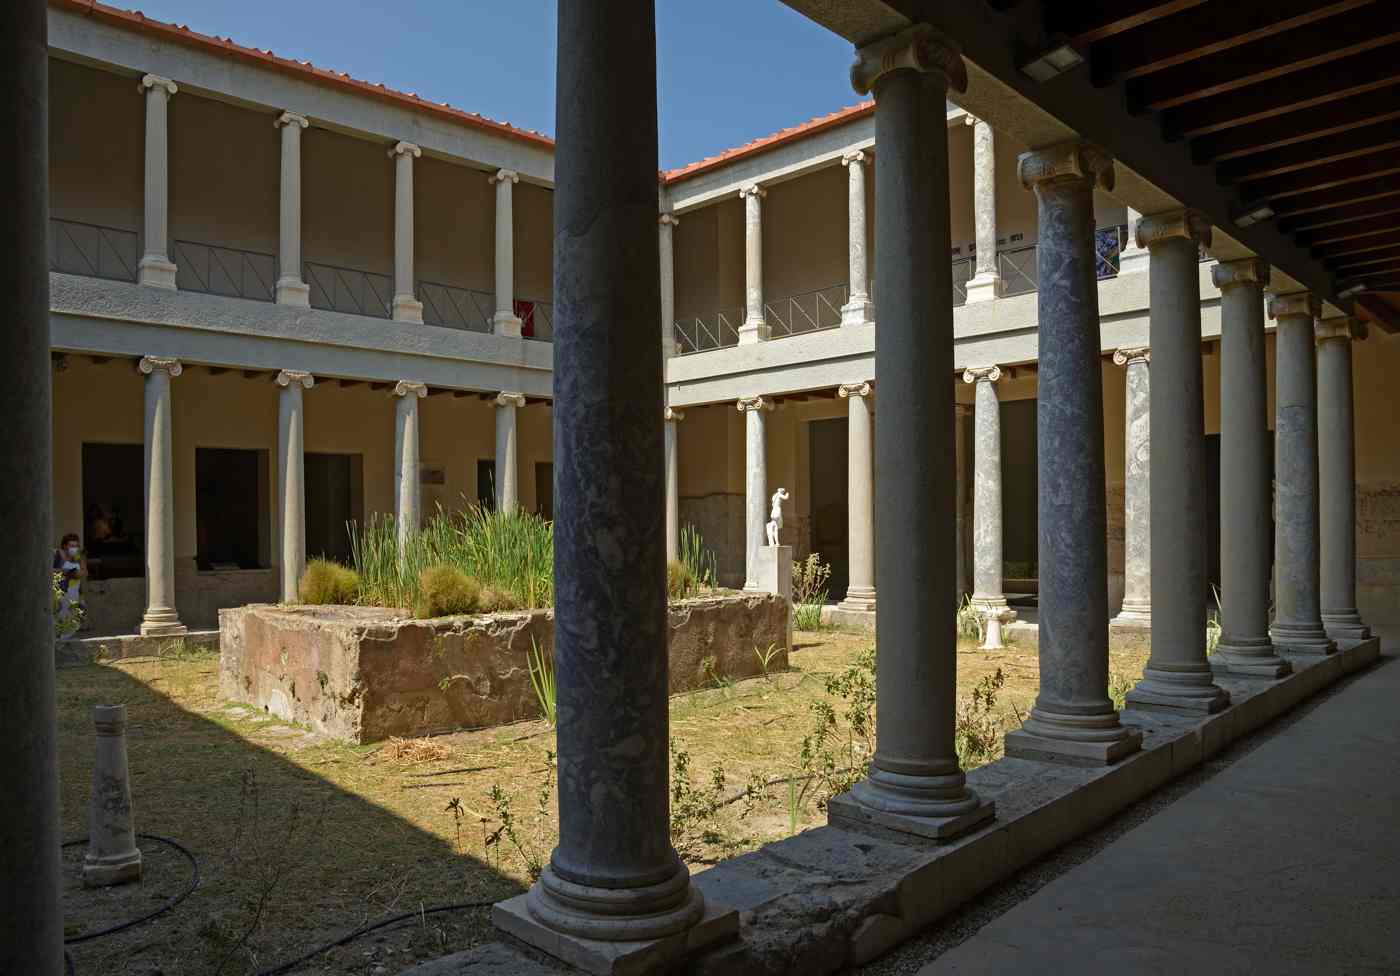
The Casa Romana in Kos Town offers a unique glimpse into Roman life on the island. This restored villa, built in the style of a Pompeii town house, features three peristyle courtyards and intricate mosaics, making it a significant archaeological site. Plan the whole trip with Greece Tours.
Visitors can explore the Casa Romana’s 36 rooms, adorned with wall paintings and marble details. Situated near the ancient agora and the Castle of Nerantzia, this villa provides an enriching experience for those interested in Roman history and architecture.
What is the Casa Romana in Kos Town?
The Casa Romana is a restored Roman villa in Kos Town, built around three peristyle courtyards with about 36 rooms on two levels. Mosaic floors, wall paintings and marble details fill its interior.
The Casa Romana stands in the western archaeological zone of Kos Town, a short walk from the harbour and the Castle of Nerantzia. The villa follows the plan of a Pompeii-style town house, wrapped around three open peristyle courtyards ringed by columns. About 36 rooms spread across two levels, linking private chambers, reception halls and service spaces. The layout gives a rare full-scale picture of Roman domestic architecture in Greece, where most Roman houses survive only as foundations. Marble thresholds, column bases and door frames mark the transitions between rooms.
The building sits beside the ancient agora and the odeon, inside a compact grid roughly 500 metres south of the seafront, anchoring the Roman quarter of the modern capital. Signage inside guides visitors room by room through the reconstructed plan.
The three peristyle courtyards form the organising spine of the Casa Romana. Each courtyard opens to the sky and carries a colonnade of marble and stone columns on all four sides. The largest court, near the entrance, measures roughly 12 metres across and channels light into the surrounding halls. Rainwater drained through the open roof into a central basin, feeding cisterns below the floor. Rooms radiate outward from each court, so movement through the villa always returns to an open, column-lined space. This arrangement copies the atrium-and-peristyle model of the wealthy houses at Pompeii and Herculaneum. The three courtyards separated public reception areas near the front from private family quarters at the rear.
Ordering the daily life of the household around green, sunlit cores rather than dark internal corridors.
Mosaic floors cover most of the ground-level rooms, laid in small cut tesserae of stone and glass. Marine panels show fish, dolphins and sea creatures, matching the villa’s position 300 metres from the Aegean shore. One panel frames a panther, a common emblem of Dionysus, set against a geometric border. Mythological figures appear in other rooms, surrounded by knotwork and wave patterns in white, black, red and ochre. Wall paintings survive in fragments above the mosaics, using painted panels and imitation marble to lift the height of the rooms. Marble revetment, moulded cornices and column shafts complete the decorative scheme.
The combined floors, walls and columns record the taste and wealth of a household able to commission craftsmen for both figural art and fine architectural detail.
The Casa Romana entered the modern record after an early-twentieth-century earthquake shook Kos Town and exposed buried Roman structures across the western quarter. Italian archaeologists, then administering the Dodecanese, excavated the site and traced the villa’s full plan beneath later debris. They rebuilt the walls, re-erected columns and roofed the decorated rooms to shelter the mosaics in place rather than lifting them to a museum. This reconstruction turned a ruined footprint into a walkable house, one of few Roman residences visitors can enter in Greece. The villa joined the wider archaeological zone that includes the ancient agora, the odeon and stretches of Roman road.
Its restoration fixed the building as the main Roman domestic monument of the island’s capital, a counterpart to the medical Asklepion inland.
What are the peristyle courtyards of the Casa Romana?
The peristyle courtyards are three open-air spaces ringed by columns at the heart of the villa. They light and ventilate the surrounding rooms and split public reception areas from private family quarters.
A peristyle is a colonnaded court open to the sky, and the Casa Romana contains three of them arranged along its length. The front court greets visitors past the entrance corridor, framing the first view of the house. A second, central court sits at the core of the plan, and a smaller third court serves the private rooms toward the rear. Columns of marble and grey stone rim each space, carrying an entablature that once shaded the walkways. The open centre of each court admits daylight and rain, while the roofed colonnade around it stays dry. This triple sequence of courts is unusual in scale for a provincial Roman house.
Giving the Kos villa three separate green cores instead of the single atrium found in smaller homes.
Daylight reaches the interior of the Casa Romana almost entirely through the three courts, since the outer walls carried almost no windows. The open roofs draw warm air upward and pull cooler air across the shaded colonnades, cooling the rooms in the Aegean summer heat. Rain falling into each court ran off the sloped roofs into a central catch basin and then into underground cisterns. This water supply served the household through the dry months, when Kos receives almost no rainfall for weeks. The courts also carried planting, with beds for shrubs and small trees set between the columns.
The design let the villa function without street-facing windows, turning its back on the noise of the Roman quarter and focusing every room inward onto its own sunlit, planted centre.
Columns define the character of each courtyard, and the restorers re-erected the shafts on their original bases. The order mixes plain and moulded capitals, with grey and white marble drawn from the villa’s own collapsed material. Between the columns, the pavements carry mosaic and marble panels that continue the decoration of the rooms behind. The central court preserves a floor of geometric mosaic framing a figural panel, laid level with the surrounding walkways. Low walls or screens once closed the gaps between the columns, marking the court as a semi-private zone. The colonnades gave sheltered routes around each open centre, so residents crossed the house under cover.
These ranked columns, rising above patterned floors, turned functional light-wells into the architectural showpieces of the entire villa.
The three courts ordered Roman social life inside the Casa Romana, staging a clear progression from public to private. Visitors on business waited near the front court, close to the reception halls where the owner received clients each morning. Family life and dining moved to the central and rear courts, screened from strangers by distance and by the sequence of rooms. This graded plan mirrors the atrium-and-peristyle houses of Pompeii, where status showed in how far a guest was admitted. The open courts also framed views along the axis of the house, aligning doorways so that one court looked through to the next.
This blend of controlled access and long internal sightlines marks the villa as a considered piece of domestic planning rather than a simple block of rooms.
What mosaics can be seen at the Casa Romana?
The Casa Romana preserves mosaic floors showing marine scenes, a panther, and mythological figures. Craftsmen laid them in cut stone and glass tesserae, framing figural panels with geometric and wave-pattern borders.
Marine mosaics form the signature floors of the Casa Romana, matching a house built 300 metres from the sea. One panel spreads fish, dolphins and a sea-creature across a pale ground, ringed by a rope-pattern border. The tesserae shrink to about two millimetres in the figures, letting the craftsmen shade fins and scales in blue, grey and ochre. Larger cubes fill the plain backgrounds, speeding the work across the wide floor. These sea images suited a port whose wealth came from Aegean trade routes toward Rhodes, Halicarnassus and the Anatolian coast. The marine subject also cooled the room visually, spreading water across the floor of a hot Mediterranean house.
The panel ranks among the best-preserved Roman marine mosaics on any Dodecanese island, kept in place on its original bedding.
A panther prowls across one of the finest figural panels in the villa, set within a square frame of guilloche pattern. The animal reads as an emblem of Dionysus, the god of wine, whose imagery filled Roman dining rooms. Craftsmen modelled the muscles and spotted coat in graded browns, using darker tesserae to cut the shadow beneath the body. The panther faces a scatter of vine and ivy motifs, tying the image to Dionysiac feasting. This panel likely floored a triclinium, the reclining dining room where guests ate on couches around three sides. Placing a wine-god emblem underfoot signalled the room’s purpose to every visitor who crossed the threshold.
The panther mosaic survives largely intact, a single continuous field that anchors the decorative programme of the central range of rooms.
Mythological figures occupy further panels, carrying scenes from the shared story-world of the Roman Mediterranean. Human and divine forms appear in the round-bordered medallions, framed by knotwork, meander and wave patterns. The figural work uses the finest tesserae in the house, with parts cut from coloured glass to catch light in reds and greens. Geometric fields link these panels, so a single room can hold a figural centre inside bands of pure pattern. This layering of subject and ornament let one floor address more than one idea at once, from myth to abstract order.
The scenes drew on a stock repertoire that craftsmen carried between provinces, which explains their close match to floors on Rhodes and in Asia Minor. The panels turn the villa into a compact gallery of Roman mosaic art fixed underfoot.
Mosaic technique at the Casa Romana follows standard Roman practice, building each floor in stacked layers over the earth. Workers laid a rubble base, a mortar bed and a fine setting coat, then pressed the tesserae into the wet surface. The cubes came from local stone in white, grey, black and ochre, with imported glass reserved for accent colours. This construction fixed the images to the room and let them survive the earthquake that buried the villa. Italian restorers cleaned and stabilised the floors in place rather than lifting them, so visitors read each panel in its original room. Fifteen or more decorated floors survive across the two levels, a density rare for a single Roman house.
The mosaics remain the villa’s central draw, recording both the art and the daily rooms of Roman Kos.
What is the historical context of the Casa Romana on Kos?
The Casa Romana dates to the Roman era on Kos, when the island prospered as an Aegean trade and medical centre. An earthquake exposed the villa, and Italian excavators restored it in place.
Roman Kos grew into a prosperous provincial centre in the eastern Aegean, linked by sea to Rhodes, Ephesus and the Anatolian coast. The island already held fame as the birthplace of Hippocrates and the site of the Asklepion healing sanctuary, 4 kilometres southwest of the town. Under Rome, Kos Town gained an agora, an odeon, baths, paved streets and private houses on the scale of the Casa Romana. Trade in wine, silk and textiles fed a merchant class able to build and decorate at this level. The villa belongs to this settled, wealthy phase, when the capital spread across the northeast coast facing Anatolia.
Its rooms and mosaics record a household plugged into the wider Roman world rather than an isolated island outpost, matching the ambition of the town’s public monuments.
An early-twentieth-century earthquake reshaped Kos Town and, in the destruction, opened the ground over the buried Roman quarter. Collapsed later buildings exposed walls, floors and columns that had lain hidden beneath the modern street level. The disaster arrived while the Dodecanese sat under Italian administration, which ran an active archaeological programme across the islands. Surveyors recognised the scale of the Roman remains near the harbour and marked the western zone for excavation. The Casa Romana emerged as the clearest single house within this belt of ruins, its plan legible once the debris came away. What began as earthquake damage became the trigger for uncovering the Roman capital.
Turning a destroyed district into an open archaeological field that now sits beside the working modern town of the present-day capital.
Italian archaeologists excavated the Casa Romana methodically, clearing the courts and rooms down to the Roman floor levels. They recorded the mosaics, mapped the wall lines and identified the two-storey plan before rebuilding began. The restorers then raised the walls in brick and stone, re-erected fallen columns and roofed the mosaic rooms to shield them from weather. This anastylosis approach kept original material where it survived and marked new work to stay honest to the ruin. The choice to shelter the floors in place, rather than strip them to a museum, defined how the site reads today. The finished villa became a teaching monument, showing a full Roman house within the archaeological zone.
The work also fixed the building’s name, Casa Romana, the Italian phrase for a Roman house, which has stuck ever since.
The Casa Romana anchors the western archaeological zone of Kos Town, standing among the ruins of the Roman capital. The ancient agora lies a short walk north toward the harbour, and the odeon sits close by to the south. Roman roads, baths and the foundations of public buildings fill the ground between, so the villa reads as one house within a whole district. This setting lets the domestic and public sides of Roman Kos sit side by side within about 300 metres. The villa complements the inland Asklepion, pairing private wealth in the town with the island’s famous medical sanctuary.
Together these sites carry the Roman chapter of the island’s long record, which runs from Hippocrates through the Knights to the Italian period, all visible within the compact capital.
How was the Casa Romana restored during the Italian period?
Italian archaeologists restored the Casa Romana by excavating the plan, rebuilding the walls and columns, and roofing the mosaic rooms in place. The work followed anastylosis, keeping original material and marking new additions.
Excavation opened the restoration, as crews cleared the collapsed later town from the Roman house beneath. Workers removed rubble court by court, exposing the mosaic floors, column bases and the outline of about 36 rooms. Recorders drew the plan in detail, noting where original walls stood and where only foundations survived. This survey established the two-level layout and the sequence of the three peristyle courts before any wall rose again. Finds from the fill, including fragments of painted plaster and marble, went into the record to guide the later rebuilding. The careful clearing preserved the floors on their ancient bedding rather than lifting them for storage.
This groundwork gave the restorers a full, measured picture of the villa, so the reconstruction follow the Roman plan closely rather than guessing at the missing parts.
Rebuilding raised the villa back to a walkable house, using brick and stone to carry the walls above their surviving Roman base. The team re-erected fallen columns on their original footings around the three courts, restoring the colonnades that frame each open space. New masonry sat on the ancient lines, so the reconstructed rooms match the excavated plan rather than a modern design. Arches, door frames and thresholds returned to their recorded positions, rebuilding the routes between the rooms. The restorers marked much of the new work so a visitor reads where Roman fabric ends and modern support begins. This lifted the ruin from a field of foundations into an enclosed building with roofed spaces.
The rebuilt shell then allowed the interior floors and paintings to sit inside a sheltered structure again.
Conservation of the decorated surfaces ran alongside the structural work, focused on the mosaics and wall paintings. Cleaners lifted the earthquake debris from the floors, washed the tesserae and consolidated loose patches back onto their mortar beds. Where a panel had cracked, the team stabilised the edges to hold the image together without recolouring the ancient work. Fragments of painted plaster returned to the walls at their recorded heights, showing the panelled and marble-imitation schemes of the rooms. Roofing each decorated room shielded the surfaces from rain and sun, the main threats to exposed mosaic. This choice to keep the floors in their rooms, under cover, set the villa apart from sites that moved their mosaics to museums.
The approach let visitors read each panel in the room it was made for.
The finished restoration turned the Casa Romana into a rare enterable Roman house, complete with roofed rooms, standing columns and floors in place. The name itself dates from this period, the Italian phrase for a Roman house, and has stayed in use since. The reconstructed villa joined the western archaeological zone as its main domestic monument, beside the agora and the odeon. Later conservation has maintained the Italian-era shell, repairing roofs and protecting the mosaics against damp and wear. The work stands as an early example of presenting a whole ancient house rather than a line of foundations. This method shaped how visitors now understand Roman domestic life on Kos, walking room to room through a restored plan.
The villa remains the clearest surviving statement of private Roman wealth in the island’s capital.
What can visitors expect when visiting the Casa Romana?
Visitors walk through roofed rooms, three peristyle courts and mosaic floors on two levels of the villa. Marked routes lead past marine, panther and mythological panels, with the agora and odeon a short walk away.
A visit to the Casa Romana leads through a full Roman house rather than a field of ruins. The route starts at the entrance corridor, opens onto the front peristyle court and then threads the reception rooms around it. Roofing over the decorated rooms keeps the mosaics in shade, so the marine, panther and mythological panels read clearly underfoot. Stairs and ramps connect toward the upper level, where further rooms ring the courts above the ground floor. The three open courts break the interior into sunlit stages, giving each cluster of rooms its own light-well. Signage guides visitors room by room, naming the courts and pointing out the main floors.
The compact plan, roughly 500 square metres of built space, makes a focused visit of about 45 minutes without a rushed pace.
The villa sits in the heart of Kos Town, roughly 500 metres south of the harbour and within the western archaeological zone. The ancient agora lies a short walk north, and the odeon stands about 250 metres to the south. The Castle of Nerantzia guards the harbour entrance about 700 metres away, closing a compact circuit of Roman and medieval sites. This clustering lets a visitor pair the Casa Romana with the agora, the odeon and the castle in a single half-day on foot. The flat, grid-planned streets of the capital make the walking easy between stops. The villa’s central position also puts cafes. The Plane Tree of Hippocrates and the seafront within minutes on foot.
The Roman house slots neatly into a wider tour of the town.
The rooms of the Casa Romana reward slow looking at their floors, walls and columns. The mosaics carry the main interest, from the marine panel near the sea-facing rooms to the panther of the dining room. Wall fragments above the floors show painted panels and imitation marble, hinting at the original colour of the interior. Re-erected columns around the courts let visitors read the scale of the colonnades and the rhythm of the plan. Marble thresholds and door frames mark the moves between public and private zones of the house. The two-level layout adds a vertical dimension missing from most open Roman sites, where only the ground plan survives.
Information panels set the villa in the story of Roman Kos, linking its rooms to the trade and wealth of the ancient port.
Access to the Casa Romana comes on foot from anywhere in central Kos Town, given its position inside the compact grid. The entrance opens off the street beside the archaeological zone, close to the odeon and the line of the Roman road. A modest admission applies, and combined tickets sometimes cover the villa together with the town’s other archaeological sites. Opening runs on the standard pattern for Greek state sites, with morning hours and reduced access on public holidays; check current times before a visit. Shade inside the roofed rooms helps in the Aegean summer, when midday heat climbs across the treeless zone. Sturdy shoes suit the uneven ancient floors.
The central location means a stop at the villa fits easily between the harbour, the castle and the cafes of the capital.
How can visitors combine a visit to the Casa Romana with other sites in Kos Town?
Visitors combine the Casa Romana with the ancient agora, the odeon and the Castle of Nerantzia, all within a 700-metre walk. The Plane Tree of Hippocrates and the harbour round out a compact half-day.
The ancient agora sits a short walk north of the Casa Romana, forming the natural next stop on a Roman circuit. This open field of ruins marks the commercial and civic heart of ancient Kos, with column stumps, foundations and stretches of paving. Visitors cross it freely, reading the outline of stoas and temples that once framed the market square. The odeon stands about 250 metres south of the villa, a small roofed theatre for music and council meetings. Its curved stone seating survives in rows above a compact orchestra, restored during the Italian period like the villa. Pairing the agora and the odeon with the Casa Romana links the public and private faces of the Roman town.
All three sit within 400 metres, so the walk between them takes minutes across the flat grid.
The Castle of Nerantzia guards the harbour mouth about 700 metres from the Casa Romana, adding a medieval layer to the walk. The Knights of Saint John raised this fortress in stone, using spolia from the ancient town in its walls and towers. Visitors climb the ramparts for views over the port, the Plane Tree of Hippocrates and the coast toward Anatolia. A causeway links the castle to the seafront, where the harbour fills with ferries and day boats to Nisyros, Kalymnos and Bodrum. The route from the villa to the castle passes the agora, tying the Roman and Knights’ periods into one line.
This span from Roman house to crusader fort, crossed on foot in fifteen minutes, shows the depth of the capital’s history within a single compact quarter.
The modern capital wraps its ancient sites in a working town of cafes, markets and Italian-era streets, easy to fold into a visit. Flat, grid-planned roads make Kos Town one of the most cycle-friendly capitals in the Aegean, with rental bikes across the centre. A short ride links the Casa Romana to the seafront promenade, the town beach at Lambi and the harbour cafes. The Plane Tree of Hippocrates stands by the port, a broad old tree where tradition places the physician’s teaching. Italian-era public buildings line the squares nearby, their arcades and towers dating from the same administration that restored the villa.
This mix lets visitors break a run of ancient sites with a coffee, a market stroll or a ride along the water before returning to the ruins.
Visitors tracing the deeper story can set the villa within the history of Kos, which runs from Hippocrates to the Knights and the Italian period. The Archaeological Museum on Eleftherias Square, about 400 metres from the Casa Romana, holds statues, mosaics and finds lifted from these same sites. Its collection includes a figure identified with Hippocrates and mosaic floors moved from Roman houses of the town. Pairing the museum with the villa connects the objects to the buildings they came from, filling out the picture of Roman Kos. The Asklepion, 4 kilometres southwest, extends the story to the island’s medical fame and rewards a short bus or bike trip.
Threading these stops together builds a full reading of the capital, from private house to public sanctuary to island museum.
How can visitors reach the Casa Romana in Kos Town?
Visitors reach the Casa Romana on foot from the harbour in about ten minutes, or by bicycle across the flat grid. Local buses and taxis serve the town centre, 500 metres from the site.
Walking is the simplest way to reach the Casa Romana, since the villa sits about 500 metres south of the harbour inside the compact town grid. Visitors arriving by ferry or cruise ship step off at the port beside the Castle of Nerantzia and walk inland in roughly ten minutes. The flat, paved streets run in a regular pattern, so the route passes the agora and reaches the archaeological zone without a climb. The Plane Tree of Hippocrates and the seafront cafes mark the start of the walk near the harbour. Signposts for the archaeological sites point the way through the centre toward the villa and the odeon.
This short, level approach makes the Casa Romana one of the easiest ancient sites to reach directly from the arrival point of the island’s capital.
Cycling suits Kos Town better than almost any Greek island capital, and the Casa Romana sits within easy reach of the bike network. The flat terrain and marked cycle lanes let riders cross the centre in minutes, and rental shops line the harbour and main streets. A bike locks the villa into a wider loop taking in the seafront, the town beach at Lambi and the Roman sites of the western zone. The ride from the port to the quarter runs level the whole way, past the agora and the odeon. Racks near the site let visitors leave a bike before walking the roofed rooms on foot.
Combining the cycle-friendly grid with the cluster of central monuments turns a visit to the villa into part of a relaxed ride rather than a single fixed stop.
Public transport reaches the centre of Kos Town close to the Casa Romana, with the urban and island bus lines stopping within about 300 metres of the site. Local buses run from the resorts of Tigaki, Marmari, Kardamena and Kefalos to the town, dropping passengers near the harbour and the main squares. From those stops the villa lies about 500 metres inland, a short walk through the grid. Taxis wait at ranks by the port and the central squares, offering a direct ride to the edge of the archaeological zone. Visitors staying outside the capital can pair a bus into town with a walking circuit of the Roman sites.
The KGS airport near Antimachia, about 25 kilometres southwest, links to the capital by bus and taxi for arrivals heading straight to the historic centre.
A mix of walking, cycling and buses gives the widest access to the Casa Romana across a stay on the island. Guests in the capital reach the villa on foot within ten minutes of most central hotels and the harbour. Visitors based in the northern resorts of Tigaki or Marmari, about 12 kilometres west, ride the bus into town and finish on foot. Cyclists from anywhere in the flat coastal plain roll into the centre on the marked lanes and lock up near the site. The central position, 500 metres from the port and inside the archaeological zone, keeps every option short.
This ease of approach, matched with the cluster of nearby monuments, lets the Casa Romana sit at the centre of a day exploring the Roman and medieval capital.
What role does the Casa Romana play in the history of Kos?
The Casa Romana stands as the main surviving Roman house on Kos, recording private wealth in the ancient capital. Its restoration preserved a full domestic plan beside the agora, odeon and Asklepion.
The Casa Romana records the private, domestic side of Roman Kos, a chapter that public ruins alone cannot show. Temples, agoras and theatres reveal civic life, but the villa preserves how a wealthy household actually lived. Its 36 rooms, three courts and mosaic floors map the daily routines of dining, receiving guests and running a large staff. This makes the building a rare document of Roman residential culture in the Aegean, where most such houses vanished. The scale and decoration place its owners among the merchant elite of a port trading toward Rhodes and Anatolia. Reading the villa fills the gap between the grand monuments of the town and the ordinary foundations elsewhere.
It fixes a human, household layer onto the record of Roman Kos, showing wealth spent on comfort, art and architecture at home.
The Italian-era restoration turned the Casa Romana into a lasting piece of the island’s heritage rather than a re-buried ruin. By rebuilding the walls and roofing the mosaics, the excavators saved a full house that otherwise have weathered away. This act set an early standard for presenting a whole ancient dwelling, not just a plan staked out on the ground. The work also placed the villa firmly in the public story of Kos, giving the Roman period a single clear monument in the capital. Later conservation has kept the shell sound, maintaining the roofs and floors against damp. The restored villa now teaches visitors and students how a Roman house worked, room by room.
Its survival stands as a deliberate choice to hold onto the domestic Roman past of the island.
The Casa Romana works as one node in the network of ancient sites and things to do in Kos across Kos Town and the wider island. It joins the agora and odeon in the western zone, the Castle of Nerantzia at the harbour and the Asklepion 4 kilometres southwest. Each site carries a different theme, and the villa supplies the domestic thread among them. Its position lets a visitor move from private house to public square to healing sanctuary within a single day. This clustering strengthens the reading of Roman Kos, since the buildings explain one another rather than standing alone.
The villa also links to the Archaeological Museum, which holds mosaics and statues lifted from the same quarter. Set in this web of monuments, the Casa Romana gains weight as the residential anchor of the island’s Roman record.
The Casa Romana serves today as a working archaeological and educational site at the centre of Kos Town. Researchers study its plan, mosaics and building phases to refine the picture of Roman domestic architecture in the Dodecanese. Visitors walk the rooms with information panels that link the house to the trade and medicine of the ancient island. The villa draws a steady share of the town’s cultural traffic, sitting on the walking route between the harbour and the museum. Its roofed floors give shelter and a fixed point of interest within the open archaeological zone. As one of the rare enterable Roman houses in Greece, it holds a distinct place in the island’s cultural offer.
The building carries the Roman era of Kos into the present, keeping a private ancient world open to the public.
How does the Casa Romana reflect Roman life and culture?
The Casa Romana reflects Roman life through its courtyard plan, dining mosaics and painted walls. The layout separates public reception from private quarters, while marine and Dionysiac panels show the household’s trade wealth and taste.
The plan of the Casa Romana mirrors the Roman ideal of a house turned inward around open courts. Three peristyle courtyards, not street windows, supply the light, air and green space of the interior. This arrangement kept family life private while framing controlled routes for guests, from the front court to the inner rooms. The graded sequence let the owner manage status through access, admitting clients only as far as their standing allowed. Columns, thresholds and axial doorways ordered movement so that sightlines ran cleanly from one court to the next. This inward, courtyard-centred design defined Roman domestic culture across the empire, from Italy to the Aegean.
The villa shows the model built at full scale on Kos, proving that provincial owners shared the same ideas of home as households in Rome and Pompeii.
The mosaics of the Casa Romana broadcast the taste and standing of a Roman household to every visitor. A panther tied to Dionysus floors the dining room, signalling the wine, feasting and cultured leisure prized by the elite. Marine panels spread the sea across the floors, matching a fortune drawn from Aegean trade routes. Mythological figures placed the family within the shared culture of the wider Roman world, beyond the local island setting. Commissioning such floors demanded money for imported glass tesserae and skilled craftsmen who moved between provinces. The choice of subjects, from myth to the sea, reflects a household fluent in the visual language of Roman status.
These floors turned the private house into a stage for display, where art underfoot spoke of wealth, education and a place in the Mediterranean order.
Daily Roman life at the Casa Romana ran through its three courts, which set the rhythm of the household. Mornings brought clients to the front court for the salutatio, the reception where an owner met dependants and settled business. Meals moved to the dining room off the central court, where guests reclined on couches around the panther mosaic. Family activity, storage and service work filled the rooms of the rear court, screened from public view. Water gathered in the courts fed the household through the dry Aegean summer, and planting cooled the open spaces. The upper level held further rooms, adding sleeping and private quarters above the ground-floor reception zones.
This layered use of courts and levels shows a full domestic economy at work, ordering the day of a wealthy Roman family on Kos.
Wall paintings and marble finishes at the Casa Romana complete its picture of Roman cultural life. Painted panels above the mosaics imitated coloured marble and framed figural scenes, lifting the walls to match the floors. Real marble appeared in thresholds, column shafts and revetment, part of it imported across the sea to the island. This full decorative scheme, floor to ceiling, followed the fashions of houses in Italy and the eastern provinces alike. The materials record a household reaching beyond Kos for its stone, its craftsmen and its ideas of style. Together the paintings, marble, mosaics and courts assemble a rounded portrait of Roman domestic culture.
The villa lets a visitor read not only how the house stood, but how its owners ate, received guests and displayed their place within the Roman Mediterranean world.
Frequently Asked Questions
What is the significance of the Casa Romana in Kos Town?
The Casa Romana ranks as the main surviving Roman house on Kos and one of the rare enterable Roman residences in Greece. The villa preserves a full domestic plan, built like a Pompeii town house around three open peristyle courtyards and holding about 36 rooms on two levels. Its significance lies in showing the private side of Roman Kos, a chapter that the town’s public ruins cannot supply. Mosaic floors of marine scenes, a panther and mythological figures record the wealth and taste of a merchant household trading across the Aegean. The building sits in the western archaeological zone, 500 metres south of the harbour, beside the ancient agora and the odeon.
Italian excavators uncovered the villa after an early-twentieth-century earthquake and restored it in place, roofing the mosaics rather than moving them. This work fixed the Casa Romana as the residential anchor of the island’s Roman heritage, complementing the famous inland Asklepion of Hippocrates.
What are the main features of the Casa Romana?
The Casa Romana centres on three peristyle courtyards, each an open court ringed by columns that light and ventilate the surrounding rooms. About 36 rooms spread across two levels, arranged from public reception halls at the front to private family quarters at the rear. Mosaic floors form the leading feature, with marine panels of fish and sea creatures, a panther tied to Dionysus in the dining room, and mythological figures framed by geometric borders. Wall paintings survive above the floors, using painted panels and imitation marble to decorate the upper walls. Marble thresholds, column shafts and revetment add fine detail to the doorways and courts.
The villa follows the Pompeii-style town-house plan, turned inward around its courts rather than facing the street. Its central position in Kos Town, 500 metres from the harbour and next to the agora and odeon. Sets these features within the wider Roman quarter of the capital, restored during the Italian period.
How do the mosaics at the Casa Romana reflect Roman art?
The mosaics at the Casa Romana show Roman art through fine tesserae work, stock mythological subjects and a mix of figural and geometric design. Craftsmen laid small cut cubes of stone and glass into mortar beds, shading fish, a panther and human figures with tesserae only millimetres wide. Marine scenes suited a house 300 metres from the sea and a fortune built on Aegean trade. The panther, an emblem of Dionysus, floored the dining room and marked it for wine and feasting, a standard Roman theme. Mythological figures placed the household within the shared story-world of the empire, drawing on a repertoire craftsmen carried between provinces.
Geometric borders of guilloche, meander and wave patterns framed each figural panel, layering subject and ornament in one floor. Imported glass supplied accent colours in red and green among the local stone. These floors, kept in place through the Italian restoration, record both the technique and the taste of Roman mosaic art on Kos.
What is the historical context of the Casa Romana?
The Casa Romana belongs to the Roman era on Kos, when the island prospered as a trading and medical centre in the eastern Aegean. Kos already held fame as the birthplace of Hippocrates and the site of the Asklepion, 4 kilometres southwest of the town. Under Rome the capital gained an agora, an odeon, baths and private houses on the scale of this villa, funded by trade toward Rhodes and Anatolia. The building records the wealth of a merchant household during that settled phase. An early-twentieth-century earthquake shook Kos Town and exposed the buried Roman quarter beneath the modern streets.
Italian archaeologists, then administering the Dodecanese, excavated the villa and restored it in place, roofing the mosaics against the weather. The house stands in the western archaeological zone beside the agora and the odeon, within 500 metres of the harbour. Its context ties private Roman wealth to the public monuments and medical fame of the ancient island capital.
How was the Casa Romana restored during the Italian period?
Italian archaeologists restored the Casa Romana in stages after an earthquake exposed the Roman house early in the twentieth century. They first excavated the site, clearing the collapsed later town court by court to reveal the mosaic floors, column bases and the plan of about 36 rooms. Recorders mapped the two-level layout and the three peristyle courts before rebuilding began. The team then raised the walls in brick and stone on their Roman lines, re-erected fallen columns and roofed the decorated rooms to shelter the mosaics in place. Conservators cleaned the floors, consolidated loose tesserae and returned fragments of painted plaster to the walls at their recorded heights.
The restorers followed an anastylosis approach, keeping original material where it survived and marking new work so visitors read the difference between ancient and modern fabric. This effort turned a field of foundations into a walkable house on the edge of the western zone. The Italian phrase for a Roman house gave the villa its lasting name, the Casa Romana.
What can visitors expect when visiting the Casa Romana?
Visitors to the Casa Romana walk through a full restored Roman house rather than open foundations. The route threads roofed rooms, three peristyle courts and mosaic floors across two levels, past marine panels, the panther of the dining room and mythological figures. Re-erected columns frame each court, and wall fragments above the floors show painted panels and imitation marble. Signage names the courts and rooms and links the villa to the trade and wealth of Roman Kos, making a focused visit of about 45 minutes. The site sits 500 metres south of the harbour in the western archaeological zone, beside the ancient agora and the odeon.
Visitors reach it on foot in about ten minutes from the port, or by bicycle across the flat town grid. A modest admission applies, sometimes on a combined ticket with the town’s other sites, and opening follows the standard hours of Greek state monuments; check current times before a visit.
How can visitors reach the Casa Romana in Kos Town?
Visitors reach the Casa Romana most easily on foot, since the villa sits about 500 metres south of the harbour inside the compact town grid. Arrivals by ferry or cruise ship step off at the port beside the Castle of Nerantzia and walk inland in roughly ten minutes across flat, paved streets. Cycling suits the route as well, with rental bikes along the harbour and marked lanes crossing the level centre to the archaeological zone. Local buses connect the resorts of Tigaki, Marmari, Kardamena and Kefalos with the town, stopping within about 300 metres of the site.
Taxis wait at ranks by the port and the central squares for a direct ride to the edge of the archaeological zone. The KGS airport near Antimachia, about 25 kilometres southwest of the town, links to the capital by bus and taxi for arrivals heading straight to the historic centre. The central position of the villa, next to the agora and the odeon, keeps every approach short and level.