
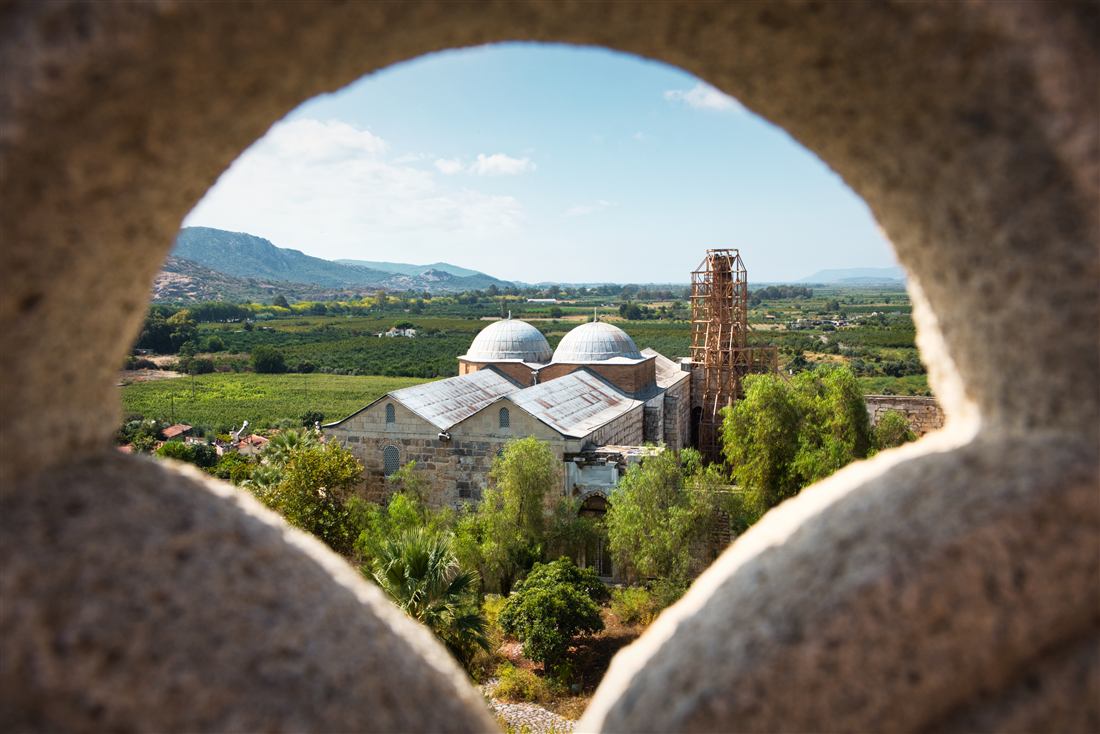
The Isa Bey Mosque is a grand fourteenth-century mosque at the foot of Ayasoluk Hill in Selcuk beside Ephesus, one of the oldest and finest works of Anatolian beylik architecture, built with marble and granite columns taken from the ancient city. Plan the whole trip with Greece Tours.
This guide covers the Isa Bey Mosque in full: what it is and where it stands, who built it and when, its ornate marble facade, its minarets and domes, the courtyard and prayer hall, the ancient columns reused inside, its place in the history of Turkish architecture, its later fortunes, the sites around it, and how to visit.
What is the İsa Bey Mosque?
The İsa Bey Mosque is one of the oldest and grandest surviving works of Anatolian beylik architecture, a fourteenth-century congregational mosque built at the foot of Ayasoluk Hill in Selçuk, marking the transition between Seljuk tradition and the emerging Ottoman style.
The İsa Bey Mosque stands as the largest and most ambitious monument raised by the Aydinid dynasty, one of the Turkish principalities that carved out independent emirates across western Anatolia after the collapse of Seljuk central power. It is a Friday mosque, built to hold the entire male population of the town for the noon congregational prayer, and its scale announced the wealth and authority of its patron. The building measures roughly fifty-one metres by fifty-seven metres, enclosing a broad rectangular plan that combines an open courtyard with a covered prayer hall. This footprint places it among the most substantial mosques constructed anywhere in Anatolia during the beylik era, and it dwarfs the smaller neighbourhood mosques of the same period.
What distinguishes the İsa Bey Mosque from earlier Anatolian mosques is its adoption of a courtyard plan drawn directly from the great congregational mosques of Syria. Instead of the enclosed, forest-of-columns hall favoured by Seljuk builders inland, the architect arranged the prayer hall and courtyard along a shared axis, echoing the Umayyad Mosque of Damascus. This borrowing reflects the cultural currents of the fourteenth century, when craftsmen, ideas and forms moved freely between the Aydinid coast and the Arab lands to the south. The mosque therefore embodies a deliberate cross-fertilisation of Anatolian, Seljuk and Syrian traditions.
The mosque also functioned as the centrepiece of a larger complex. Around it stood ancillary structures serving the religious and civic life of the Aydinid capital, and the building sat within a landscape already dense with sacred history, close to the ruined Christian and pagan monuments of ancient Ephesus. Visitors touring the region alongside destinations found through Greece Tours encounter the mosque as part of a continuous chain of monuments spanning three millennia, from Greek antiquity to the Turkish Middle Ages.
The İsa Bey Mosque earns its reputation on multiple concrete grounds:
- Its western marble facade carries the richest carved stone decoration of the entire beylik period.
- Its courtyard plan reintroduced the Syrian congregational model to Anatolian mosque design.
- Its dedicatory inscription names both patron and architect, a rarity that fixes the building precisely in history.
- Its reuse of ancient columns and capitals ties the Islamic monument physically to the classical ruins around it.
For these reasons the mosque is studied as a hinge between two architectural worlds. It closes the Seljuk chapter of Anatolian building and opens the path toward the domed, courtyard-centred mosques that the Ottomans perfected in the following centuries. Standing on the slope of Ayasoluk, it remains a working monument and a document of a decisive moment in the history of Turkish architecture.
Where is the İsa Bey Mosque?
The İsa Bey Mosque stands on the western slope of Ayasoluk Hill in Selçuk, directly below the Basilica of St John and the Byzantine-Seljuk castle, a short walk from the ruins of Ephesus and the scattered remains of the Temple of Artemis.
The mosque occupies a commanding terrace on the lower western flank of Ayasoluk Hill, the fortified rise that dominates the modern town of Selçuk in İzmir Province, western Turkey. Above it, crowning the summit, stand the ruins of the Basilica of St John, the great sixth-century church raised over the traditional tomb of the Apostle, and higher still the walls and towers of the Ayasoluk fortress. The mosque was deliberately set into this sacred hillside so that its own silhouette answered the Christian basilica above, a visible statement of the new Islamic order that had taken the town. Its position on the terrace also gives worshippers and visitors a sweeping view westward across the plain toward the sea.
Selçuk lies on the alluvial plain of the Küçük Menderes River, the ancient Cayster, and this plain holds one of the densest concentrations of archaeological monuments in the eastern Mediterranean. Immediately to the west and southwest spread the excavated streets, theatres and terraces of Ephesus, the metropolis that ruled Roman Asia. The İsa Bey Mosque and Ephesus belong to a single walkable archaeological landscape, and travellers routinely combine the two on one itinerary, moving from the classical city to the medieval mosque in a single afternoon.
Between the mosque and the ancient city, on the flat ground below the hill, lie the fragmentary remains of the Temple of Artemis, once counted among the Seven Wonders of the ancient world. Only a single reassembled column now rises from the marshy field, but the temple’s marble was quarried across the centuries to build the very monuments that surround it, including the basilica and the mosque. The İsa Bey Mosque thus sits at the meeting point of three great sanctuaries: the pagan temple of Artemis, the Christian basilica of St John, and the mosque itself.
The setting rewards a visitor who understands its layers. From the mosque terrace the key landmarks arrange themselves in clear view:
- Uphill to the east: the Basilica of St John and the Ayasoluk castle on the crown of the hill.
- Downhill to the west: the lone standing column of the Temple of Artemis in its field.
- Beyond the temple to the southwest: the ruins of Ephesus climbing the slopes of Mount Pion and Mount Coressus.
- To the north: the modern town of Selçuk with its railway station and museum.
Access is straightforward. The mosque lies within the historic core of Selçuk, a few minutes on foot from the town centre and the Ephesus Archaeological Museum, and it sits on the main route that pilgrims and tour groups follow between the museum, the basilica and the ancient city. Its central location makes it one of the most easily reached medieval monuments in the region, and no visitor exploring the Selçuk-Ephesus site passes far from its walls.
Who built the İsa Bey Mosque and when?
The İsa Bey Mosque was commissioned by the Aydinid emir İsa Bey in the fourteenth century AD, and its dedicatory inscription names the architect as Ali, son of Mushaimish al-Dimashqi, a master builder from Damascus whose Syrian training shaped the mosque’s distinctive plan.
İsa Bey was a ruler of the Aydinid dynasty, the Turkish emirate that governed the fertile valleys of western Anatolia from its seats at Birgi, Ayasoluk and Ephesus. He was a son of Mehmed Bey, the founder of the dynasty, and under his rule the emirate reached a period of stability and cultural investment. The mosque was his most enduring foundation, raised in the mid-fourteenth century as a monumental expression of Aydinid sovereignty over the ancient port town. Building a congregational mosque of this scale was an act of statecraft as much as piety, proclaiming that the ruler commanded the resources and the artisans to rival the great cities of the Islamic world.
The precision with which the building is dated and attributed sets it apart from most medieval Anatolian monuments. A carved dedicatory inscription, set into the marble of the west facade, records the name of the patron and, unusually, the name of the architect. This second name reads as Ali, son of Mushaimish al-Dimashqi, the epithet al-Dimashqi identifying him as a man of Damascus. The naming of the architect on the building itself is a rare privilege in Islamic architecture, and it reveals both the prestige of the craftsman and the pride the patron took in importing Syrian expertise.
The architect’s Damascene origin explains the mosque’s most striking features. Ali brought with him the vocabulary of Syrian congregational architecture: the courtyard flanked by arcades, the prayer hall running parallel to the qibla wall, and the taste for richly carved and inlaid stone. These forms were foreign to the Seljuk builders of central Anatolia, and their appearance at Ayasoluk marks a direct transmission of ideas from Syria to the Aegean coast. The mosque is therefore not merely an Anatolian building but a Syrian one raised on Anatolian soil, fusing two regional schools.
The historical circumstances that produced the mosque are worth setting out:
- The Aydinids ruled as one of the beyliks that fragmented western Anatolia after Seljuk decline and Mongol pressure.
- İsa Bey consolidated Aydinid power and made Ayasoluk a flourishing centre of trade and craft.
- The town controlled the harbour that served as an outlet for the produce of the Menderes valley.
- Wealth from this trade financed the mosque and the artisans imported to build it.
The completed mosque stood as the crowning work of İsa Bey’s reign and the architectural high point of the Aydinid emirate. Within a few generations the emirate was absorbed into the expanding Ottoman state, but the mosque survived every change of ruler. Its inscription still fixes it firmly to its patron and its builder, giving historians a rare anchor of certainty in a period when most monuments carry no such record. The named partnership of an Aydinid emir and a Damascene master remains one of the clearest examples of cross-cultural patronage in the medieval Islamic Mediterranean.
What does the facade of the İsa Bey Mosque look like?
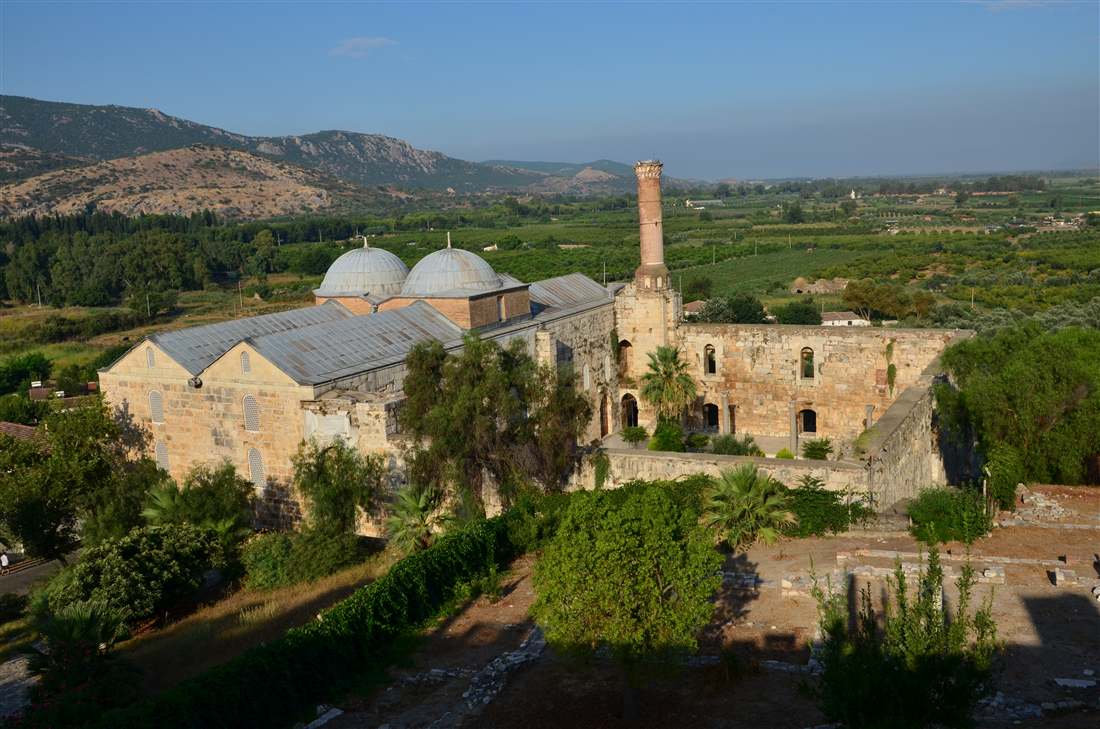
The western marble facade of the İsa Bey Mosque is the mosque’s masterpiece, a tall screen of white and dark stone framing a deep muqarnas portal, elaborate carved rosettes, interlaced geometric panels and bands of Arabic inscription that display the finest stone decoration of the beylik age.
Unlike most Anatolian mosques, which turn a plain wall to the world and reserve their ornament for the interior, the İsa Bey Mosque presents its richest face to the exterior. The western wall, facing away from the qibla and toward the plain and the sea, was designed as a display facade, a monumental frontispiece that greeted worshippers and travellers arriving from the direction of Ephesus. Built of dressed marble reused from the ancient ruins nearby, the facade rises as a broad, flat screen articulated with paired doorways, blind niches and framed panels of carved decoration. The choice to concentrate ornament here reflects the Syrian taste the architect carried from Damascus, where facades were treated as fields for lavish stonework.
The centrepiece of the facade is its grand portal, a deep recessed doorway crowned with a hood of muqarnas, the honeycombed corbelling of small niches stacked in tiers that catch and break the light. This muqarnas vault is one of the finest of its kind in Anatolia, its cells cut with precision and rising to a pointed crown. Around the portal run frames of interlaced geometry and vegetal arabesque, carved in low relief so that the pattern reads as a continuous woven surface. The doorway itself was flanked by decorative colonnettes and set within a rectangular frame that emphasised its height against the flat wall.
Colour played a deliberate role in the composition. The builders combined white marble with darker stone, setting light and dark blocks in alternating courses and inlaid panels to produce the banded polychromy that Syrian and later Ottoman architects prized. This two-toned masonry, together with the crisp carving, gave the facade a richness of surface that survives even in its weathered state. Rosettes, medallions and star-and-polygon panels punctuate the wall, each a self-contained exercise in geometric design, while the carved detail around the windows softened the severity of the marble screen.
Running across the facade are bands of monumental Arabic inscription, cut in an elegant script and framing the doorways. These inscription bands carry the dedicatory text that names the patron and the architect, and they weave Quranic phrases into the architectural ornament so that word and pattern become one decorative system. The epigraphy is both a historical document and a design element, its rhythmic letters balancing the geometry of the panels below.
The distinctive elements of the facade repay close attention:
- The deep muqarnas portal hood, its stacked niches among the finest in beylik Anatolia.
- The alternating white and dark marble courses producing banded polychrome masonry.
- The carved rosettes, medallions and interlaced geometric panels set across the wall.
- The bands of Arabic inscription naming patron and architect and carrying Quranic text.
- The reused ancient marble, its classical origin visible in the quality of the stone.
Weathering and earthquake damage have worn parts of the facade, and certain carved elements are lost, but enough survives to convey the original splendour. The western front of the İsa Bey Mosque remains the single most celebrated feature of the building and a touchstone for the study of decorative stonework in the Turkish emirates.
What are the minarets and domes of the İsa Bey Mosque?
The İsa Bey Mosque was designed with twin minarets flanking its facade, of which only one base and stump survive, while inside a pair of large brick domes cover the central bays of the prayer hall, with the flanking aisles roofed by flat timber ceilings.
The mosque originally carried two minarets, an ambitious scheme that placed a tower at each end of the western facade and framed the great portal between them. Twin minarets were a mark of prestige, and their inclusion underlined the mosque’s status as the principal Friday mosque of the Aydinid capital. Both towers were built partly of brick and partly of dressed stone, rising from square bases into the tall cylindrical shafts typical of Anatolian minarets. Time and earthquake, however, have been unkind to them, and today only the lower portion of one minaret stands, its base attached to the corner of the facade and its truncated shaft a fraction of the original height.
The surviving minaret base preserves enough detail to show the quality of the original construction. Its brickwork was laid in decorative patterns, and glazed tile once accented the shaft, a technique that added colour to the skyline and echoed the tilework used inside the prayer hall. The loss of the second minaret and the upper stages of the first is attributed to the seismic history of the region, which lies on an active fault system, and to the long centuries during which the mosque stood neglected. Even in its reduced state the minaret stump marks the mosque’s presence on the hillside and signals its function from a distance.
Over the prayer hall the roof combines masonry domes with flat ceilings in a deliberate hierarchy. Two large domes of brick construction rise over the central axis of the hall, one set before the mihrab to mark the most sacred zone and the second continuing the axis toward the courtyard. These domes rest on the interior arcades through transitional zones that carry the circular base of each dome onto its square bay. Built of brick rather than cut stone, the domes reflect the same Syrian and Anatolian technical repertoire that shaped the rest of the building, and they concentrate the vertical emphasis of the interior along the central line leading to the qibla.
Flanking the domed central bays, the side aisles of the prayer hall were roofed not with masonry vaults but with flat timber ceilings carried on the columns and arches below. This mixed roofing system, domes at the centre and flat roofs to the sides, is characteristic of the transitional architecture of the period and distinguishes the mosque from the fully domed hall that later Ottoman builders pursued. The arrangement allowed the builders to span the wide hall economically while reserving the prestige of the dome for the ritual heart of the building.
The upper structure of the mosque is summarised in its component parts:
- Two minarets originally framed the western facade; one truncated base survives today.
- The surviving minaret shows decorative brickwork and traces of glazed tile ornament.
- Two brick domes cover the central bays of the prayer hall along the axis to the mihrab.
- Transitional zones carry each circular dome onto its square supporting bay.
- The side aisles are roofed with flat timber ceilings rather than masonry vaults.
Restoration work in the modern era has stabilised the domes and the standing minaret base and cleared the debris of collapse, allowing the original roofing logic to be read once more. The interplay of domes and flat roofs, and the memory of the lost twin minarets, together record a building poised between the Seljuk past and the Ottoman future.
What is the courtyard and prayer hall of the İsa Bey Mosque like?
The İsa Bey Mosque is organised around a large open courtyard leading into a prayer hall that runs crosswise parallel to the qibla wall, its roof carried on rows of reused ancient columns, with a carved marble mihrab and traces of glazed tilework marking the sanctuary.
The plan follows the Syrian congregational model that the Damascene architect brought to Ayasoluk. A rectangular open courtyard occupies the northern half of the enclosure, once surrounded by arcaded porticoes that gave shade and framed the central space. In the middle of the courtyard stood a fountain for the ritual ablutions performed before prayer. This open court, admitting light and air into the heart of the mosque, contrasts sharply with the enclosed halls of Seljuk Anatolia and marks the building as an heir to the Umayyad Mosque of Damascus. The courtyard also served as overflow space for the congregation on the crowded days of Friday and festival prayers.
From the courtyard, worshippers pass into the covered prayer hall that fills the southern half of the mosque. The hall is laid out crosswise, its greater length running parallel to the qibla wall so that the ranks of worshippers spread wide and shallow before the mihrab, in the manner of the early Arab hypostyle mosques. Rows of columns divide the hall into aisles and carry the arches that support the domes and flat ceilings above. The central axis, running from the courtyard through the hall to the mihrab, is emphasised by the two domes and by a raised nave that lifts the ceiling along the line of prayer, drawing the eye toward the sanctuary.
The columns and capitals of the prayer hall are themselves antiquities. The builders quarried the ruins of Ephesus and the Temple of Artemis for shafts of granite and marble, together with Corinthian and other classical capitals, and set this spolia to new use holding up the roof of the mosque. Among the reused pieces are massive monolithic columns of dark stone, and their varied origins give the interior a rich texture of mismatched but monumental supports. This reuse binds the Islamic building physically to the ancient sanctuaries around it, so that fragments of the pagan and Roman city live on inside the medieval mosque.
The focus of the prayer hall is the mihrab, the niche in the qibla wall that orients the congregation toward Mecca. Carved in marble and framed with decorative mouldings and colonnettes, the mihrab formed the ceremonial heart of the building beneath the forward dome. Around the sanctuary the walls once carried panels of glazed tilework in blue and turquoise, fragments of which survive to show the colour that enlivened the interior. These tiles belong to the early tradition of Anatolian faience and represent the surviving decorative ceramic of the beylik period, a foretaste of the tile revetments that Ottoman mosques developed on a grand scale.
The interior arrangement rewards a systematic reading:
- An open courtyard with surrounding arcades and a central ablution fountain occupies the north.
- The prayer hall runs crosswise, parallel to the qibla, in the early Arab hypostyle manner.
- Reused ancient columns and Corinthian capitals from Ephesus and the Artemision carry the roof.
- A raised central nave and two domes emphasise the axis from courtyard to sanctuary.
- A carved marble mihrab and surviving blue-and-turquoise tilework mark the qibla wall.
Taken together, the courtyard and prayer hall present a complete statement of the Syrian-Anatolian synthesis that defines the İsa Bey Mosque. The open court, the crosswise columned hall, the spoliated classical supports and the tiled sanctuary combine forms drawn from Damascus, from the Seljuk past and from the ancient city underfoot. The result is an interior of exceptional historical depth, where the architecture of the fourteenth-century emirate rests literally upon the columns of classical antiquity.
What ancient materials were reused in the İsa Bey Mosque?
The İsa Bey Mosque is built almost entirely from spolia — granite and marble columns, capitals, and cut blocks stripped from the Roman baths, harbour buildings, and monuments of ancient Ephesus, with grey and rose granite shafts drawn directly from the Temple of Artemis and its surrounding ruins.
Spolia — reused architectural fragments carried from earlier buildings — form the structural skeleton of the mosque. The Aydınoğlu builders quarried the ruins of Ephesus a short walk downhill instead of cutting fresh stone, and the result is a prayer hall held up on ancient shafts. The four monolithic columns that carry the two domes are Roman granite, each shaft a single piece of imported Egyptian and Anatolian stone. Their capitals mix reused Roman and Byzantine work with fresh Islamic carving, so a single row of supports crosses three cultures.
The mosque’s spolia falls into distinct groups by source and material:
- Grey Egyptian granite — the tall monolithic shafts under the domes, hauled from the ruined bath-gymnasium complexes and harbour halls of Ephesus.
- Rose and red granite — shorter shafts in the courtyard arcades, part of the same imperial Roman stock reused across late antique Ephesus.
- White marble blocks — wall facing, door jambs, and the mihrab surround, cut from Ephesian public buildings and from the marble field of the Temple of Artemis.
- Byzantine and Roman capitals — Corinthian and Ionic forms turned upside down or recut, set beside newly carved muqarnas capitals.
Material linked to the Temple of Artemis reaches the mosque because the temple stood in ruins in the marsh below Ayasoluk Hill, and its fallen blocks served as a stone yard for the whole medieval town. The Byzantine Basilica of St John on the hill above drew on the same source centuries earlier, so the Artemision fed three great buildings in turn — a pagan temple, a Christian basilica, and an Islamic mosque. Visitors who tour the Ephesus Archaeological Museum in Selçuk see loose Artemision fragments that match the profiles reused in the mosque walls.
The reuse was practical and symbolic at once. Reused imperial granite gave the Aydınoğlu emir a monument that rivalled older powers without the cost of fresh quarrying, and it planted the new faith on the physical bones of the classical city. The mosque stands as a stratigraphy of Ephesus in one building — Egyptian granite, Roman marble, Byzantine capitals, and Turkish carving locked into a single façade that reads like a museum of the site’s entire history.
Why is the İsa Bey Mosque important in the history of Turkish architecture?
The İsa Bey Mosque marks the bridge between Seljuk and Ottoman building, an Anatolian beylik-period landmark whose Syrian-influenced courtyard plan, twin domes, and sculpted west façade introduce forms that Ottoman architects developed into the classical mosque a century later.
The mosque dates to the Aydınoğlu beylik, one of the Turkish principalities that ruled western Anatolia between the collapse of the Seljuk Sultanate of Rum and the rise of the Ottoman state. İsa Bey, the Aydınoğlu emir, commissioned it, and the architect Ali of Damascus signed the work. That Damascene signature explains the building’s most striking feature: a broad rectangular plan wrapped around an open courtyard, a scheme lifted from the great Umayyad Mosque of Damascus rather than from the compact single-domed halls of central Anatolia.
The mosque fuses three traditions into one design:
- Syrian courtyard plan — a wide sahn ringed by arcades, with a prayer hall running the full width behind it, echoing Umayyad Damascus.
- Seljuk decorative language — muqarnas stalactite hoods, geometric interlace, and a deeply recessed portal in the western wall.
- Early Turkish domed hall — twin domes over the central aisle, a step toward the single unified dome that defines later Ottoman mosques.
Architectural historians read the building as a transition monument. The Seljuks favoured the mihrab-axis hall and the tall single minaret; the Ottomans pursued the vast centralised dome. The İsa Bey Mosque sits between them — its twin domes and colonnaded prayer hall test the idea of covering a wide space, and its façade sculpture points forward to the ornamental gateways of Bursa and Edirne. The finely carved west front, with its interlocking marble panels and rose window, is one of the earliest monumental decorated façades in Anatolian Turkish architecture, a feature that becomes standard in Ottoman work.
Its scale set a precedent too. At roughly 51 by 57 metres it was among the largest mosques built by any beylik, a statement that a coastal principality controlling the Ephesus region held wealth and ambition to match the older Islamic centres. The Aydınoğlu emirs drew that wealth from Aegean trade, and the mosque broadcast their standing to merchants arriving from Samos, Chios, and the wider sea. For students of the field, the building is a fixed point — the moment Anatolian mosque design absorbed Syrian planning and Seljuk ornament and began to move toward the imperial style that later crowned Istanbul.
What happened to the İsa Bey Mosque over the centuries?
After its founding the İsa Bey Mosque survived Aegean earthquakes with lost domes and cracked arcades, fell into secular use as a caravanserai and store when Ayasoluk declined, stood half-ruined through the settlement’s abandonment, and returned to form only through twentieth-century restoration.
The mosque’s history tracks the fortunes of Ayasoluk, the medieval town on and around the hill that classical writers knew as Ephesus. Under the Aydınoğlu emirs the town thrived as a port and trade centre. The Ottomans absorbed the beylik and the region kept its commercial pulse for a time, but the silting of the Küçük Menderes river choked the harbour, pushed the sea back, and drained the town’s reason to exist. As Ayasoluk shrank, the great mosque lost its congregation.
Earthquakes did the physical damage. Western Anatolia sits on an active fault system, and repeated shocks brought down one of the twin domes and much of the courtyard arcading. The events that reshaped the building unfolded in a clear sequence:
- Structural decay — seismic shocks collapsed a dome, toppled arcade columns, and opened the roof to weather.
- Secular reuse — with worship gone, the shell served as a caravanserai for pack trains and later as a storehouse and animal pen.
- Abandonment — as Ayasoluk emptied and the coast retreated, the mosque stood roofless and overgrown, its courtyard filled with debris.
- Restoration — Turkish heritage authorities cleared the ruin, rebuilt the fallen dome and arcades from the original stone, and reset the fallen columns.
The reuse phase left its own marks. Travellers who passed through Ayasoluk in the Ottoman centuries described a magnificent ruined mosque used to shelter caravans, its prayer hall stacked with goods and its minaret broken to a stump. That secular chapter kept the walls standing when a fully abandoned building was quarried away for a village — the very stone the mosque itself had stripped from Ephesus.
The modern restoration reversed the ruin. Conservators worked from the surviving fabric, reassembling the courtyard colonnade from its own scattered granite shafts, rebuilding the collapsed dome, and consolidating the carved west façade. The minaret survives to the level of its first balcony, its base still fused to the portal wall. The restored mosque now anchors the archaeological zone that runs from the Basilica of St John on the hilltop down to the Temple of Artemis in the plain, a single medieval townscape recovered from centuries of silt and rubble.
What surrounds the İsa Bey Mosque on Ayasoluk Hill?
The İsa Bey Mosque sits on the western slope of Ayasoluk Hill in Selçuk, ringed by four landmarks: the ruined Basilica of St John directly above, the Ayasoluk fortress crowning the summit, the lone standing column of the Temple of Artemis in the plain below, and the Ephesus Museum in the town centre.
Ayasoluk Hill is the medieval heart of the region, distinct from the classical city of Ephesus that lies two kilometres southwest around Mount Pion. The hill packs a thousand years of building into a short climb, and the mosque occupies its lower western terrace, positioned so the carved façade and courtyard faced the arriving traveller. Every monument on and around the hill is within a few minutes’ walk of the mosque gate.
The four neighbours form a tight cluster:
- Basilica of St John — the vast cruciform Byzantine church built over the apostle’s tomb, its reconstructed columns and marble floor spread across the terrace immediately uphill from the mosque.
- Ayasoluk fortress — the Byzantine-and-Ottoman castle on the summit, its towers and curtain walls enclosing the highest ground and overlooking the whole plain.
- Temple of Artemis — one of the Seven Wonders of the ancient world, now a single re-erected column rising from the marshy field below the hill, the quarry that fed the mosque’s granite.
- Ephesus Museum — the modern Selçuk museum a short walk into town, holding the Artemis statues, the Ephesus friezes, and the small finds from the whole zone.
The layout tells the region’s story in stone. Pagan Artemis stood in the plain, Christian St John rose on the hill, Islamic İsa Bey settled on the slope between them, and the fortress guarded the lot — four faiths and phases stacked across one hillside. A visitor standing in the mosque courtyard sees the basilica’s columns above the north wall and the fortress towers behind them, a single frame holding three medieval monuments.
Because the monuments sit so close, most visitors treat them as one route. The path drops from the fortress and basilica gate, passes the mosque’s north wall, and continues into the town toward the museum, with the Temple of Artemis a five-minute detour along the road to the Ephesus main site. The Ephesus Archaeological Museum ties the walk together, since the objects on its shelves came out of the buildings the route threads past. The whole circuit, mosque included, fits inside a single unhurried morning on foot.
Is the İsa Bey Mosque still an active mosque?
Yes — the İsa Bey Mosque returned to worship after its restoration and holds the five daily prayers and Friday congregational prayer, so visitors enter a working house of prayer that asks for modest dress, removed shoes, and quiet respect rather than a museum ticket.
The restoration gave the building back to its original purpose. The mosque serves the Muslim community of Selçuk for the daily prayer cycle, and the muezzin’s call sounds across Ayasoluk Hill from the surviving minaret stump and its modern speaker. Entry is free, since a functioning mosque charges no admission, and the doors stand open to visitors outside the prayer windows.
Prayer follows the standard timetable, set by the sun and printed on boards at the entrance:
- Fajr — before dawn, the first prayer, the hall quiet and dim.
- Dhuhr — just past midday, the courtyard bright and warm.
- Asr — mid-afternoon, a short gathering.
- Maghrib — at sunset, the busiest weekday prayer.
- Isha — after dark, the last of the five.
- Friday noon — the weekly congregational prayer with a sermon, the fullest gathering of the week.
Visitors time their entry around these windows. During prayer the hall belongs to worshippers, and non-praying visitors wait in the courtyard or return afterward. Between prayers the mosque welcomes anyone who observes the etiquette. Shoes come off at the carpet edge and rest on the racks by the door. Women cover the hair with a scarf, and both men and women cover shoulders and knees; loose scarves rest at the entrance for those who arrive without one. Phones stay silent, voices stay low, and photography of the architecture is welcome while photographing people at prayer is not.
The living use changes how the building reads. This is not a cleared archaeological shell like the basilica uphill but a floor where people kneel daily on carpet laid over ancient granite. The reused Roman columns carry a working roof, the mihrab points to Mecca as it did at the founding, and the restored dome shelters real congregations. That continuity — an Aydınoğlu mosque built from Ephesian stone, ruined, and revived to its first function — makes the visit a meeting with a live tradition rather than a dead ruin. Respectful visitors leave a small donation in the box by the door toward the mosque’s upkeep.
How do you visit the İsa Bey Mosque?
Visit the İsa Bey Mosque on foot in Selçuk, threading it into the short walk that links the Temple of Artemis, the Basilica of St John, and the Ayasoluk fortress; reach Selçuk from the Kuşadası cruise port by a twenty-minute drive or from the Greek island of Samos by ferry to Kuşadası, then join the hillside circuit.
The mosque stands in the centre of Selçuk town, at the foot of Ayasoluk Hill, and the visit works best as part of the medieval-Ephesus cluster rather than a separate stop. Most travellers arrive in Selçuk as a base for the great classical site of Ephesus and give the town’s hill an extra half day. From the town centre the mosque, basilica, and fortress sit within a ten-minute walk, and the Temple of Artemis lies five minutes further along the road toward the ruins.
The approaches to Selçuk are direct:
- From Kuşadası cruise port — a twenty-minute drive north by taxi, minibus (dolmuş), or tour coach, making the mosque an easy add-on to an Ephesus shore day; browse Ephesus from Kuşadası for the combined route.
- From Samos — a ferry from Vathy or Pythagorio to Kuşadası, then the same short road transfer inland to Selçuk, linking the Greek island to the Turkish coast in a single morning.
- From İzmir — an hour south by road or by the regional train that stops at Selçuk’s station a short walk from the hill.
- From Ephesus main site — three kilometres by taxi or a flat cycle, closing the loop between the classical city and the medieval town.
Once in Selçuk the route is a walking circuit. Start low at the Temple of Artemis column in the plain, climb to the mosque and its carved west façade, pass through the courtyard and prayer hall, then continue uphill to the Basilica of St John and the fortress on the summit. Finish in town at the museum, where the finds from every stop line the shelves. Morning light rakes the mosque’s white marble façade and cuts the heat of the open courtyard, so an early start rewards both photographs and comfort.
Plan roughly two hours for the hill and mosque together, more with the museum. Wear flat shoes for the stone paths and slopes, carry water in the dry Aegean summer, and bring a scarf for mosque entry. The mosque itself charges nothing, while the basilica and fortress share a paid archaeological ticket. For travellers pushed for time, the mosque, basilica, and fortress read as one continuous monument spread across a single hillside, and the İsa Bey Mosque is the anchor at its foot — the point where Ephesian granite, Seljuk carving, and living prayer meet on Ayasoluk Hill.
Frequently Asked Questions
What is the Isa Bey Mosque?
The Isa Bey Mosque is a large fourteenth-century mosque in Selcuk near Ephesus, built by the Aydinid emir Isa Bey. It ranks among the oldest and grandest works of Anatolian beylik architecture, with an ornate marble facade and reused ancient columns.
Who built the Isa Bey Mosque and when?
The Aydinid emir Isa Bey raised the mosque in the fourteenth century AD. The inscription names the architect as Ali, son of Mushaimish al-Dimashqi, from Damascus, whose Syrian training shaped the design.
How do you visit the Isa Bey Mosque?
The Isa Bey Mosque stands in Selcuk on the slope below the Basilica of St John and the castle, minutes from the Temple of Artemis and the Ephesus Museum, reached from the Kusadasi cruise port or the Greek island of Samos.