
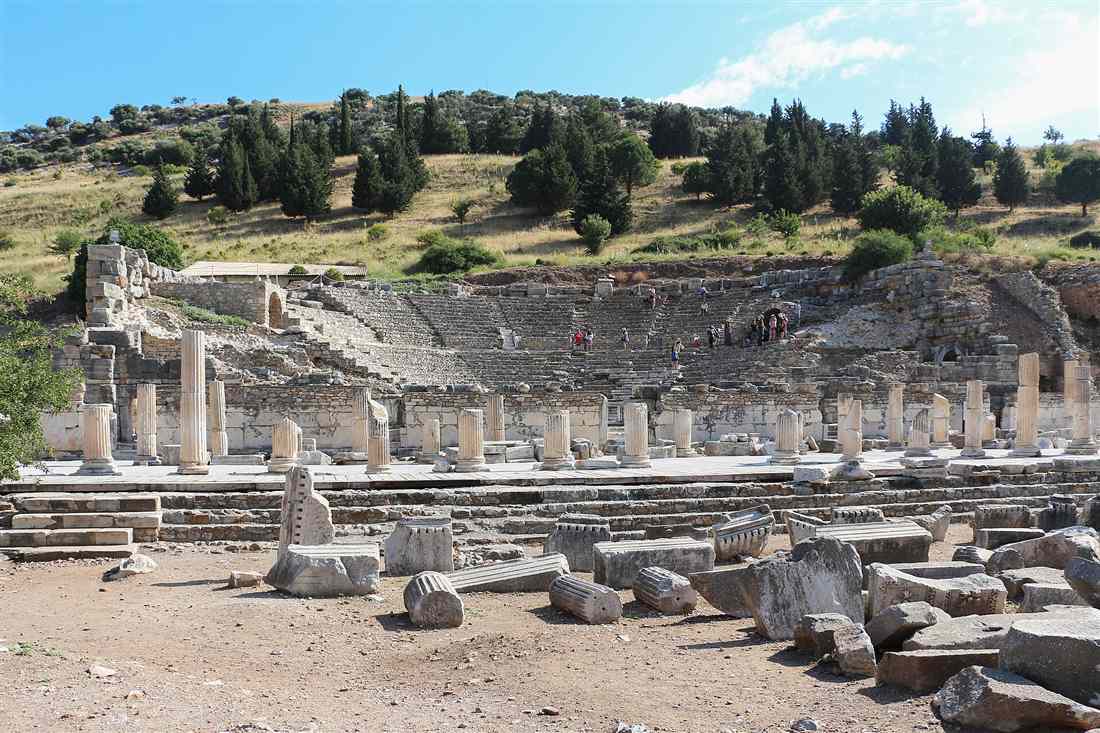
The Odeon of Ephesus is a small roofed theatre and council house on the north side of the State Agora in the upper city of Ephesus, a marble semicircle of about 1,500 seats used by the boule for meetings and for concerts and recitals. Plan the whole trip with Greece Tours.
This guide covers the Odeon of Ephesus in full: what the building is and where it stands, whether it served as a theatre or a council house, who built it and when, its architecture and seating, its acoustics, how it differs from the Great Theatre, the State Agora and Prytaneion beside it, and what is left to see at the top of the site today.
What is the Odeon of Ephesus?
The Odeon of Ephesus is a small roofed theatre and council house on the upper terrace of the ancient city, seating about 1,500 people. It served the city council and hosted music, poetry and public recitals in Roman imperial Ephesus.
The building takes the form of a compact semicircular auditorium cut into the rising ground on the north edge of the State Agora. Its Greek name, odeion, marks it as a hall for song and spoken performance, while its second role as a bouleuterion ties it to the political life of the city. The two functions share one structure: a covered hall with banked marble seats facing a stage wall.
Ephesus stood as the capital of the Roman province of Asia and the seat of the provincial governor. A city of that rank needed a formal chamber for its governing council and a refined venue for cultured entertainment. The Odeon answered both needs in a single roofed space, distinct from the vast open-air Great Theatre lower down the slope. The roof kept rain off the audience and held sound inside the hall, which suited debate and recital alike.
The structure belongs to the Roman rebuilding of Ephesus in the second century AD, the era when the city reached its widest extent and grandest public architecture. Marble facing, a decorated stage front and tiered seating placed the Odeon among the polished civic monuments of the upper city. Today the restored cavea stands as one of the first major structures a visitor meets after entering through the Upper Gate, and it introduces the scale and craft of the wider Ephesus site described on the Ephesus hub page.
The word odeion derives from the Greek verb for singing, and it names a building type that spread across the Greek and Roman worlds from the classical age onward. The oldest famous example, the Odeon of Pericles in Athens, set the pattern of a roofed hall for musical contest, and the Roman East multiplied the form in its provincial capitals. Ephesus, as the first city of Roman Asia, carried an odeion that matched its rank in both craft and scale. The building expresses in stone the city’s claim to culture as well as commerce.
The Odeon also fixes the identity of Ephesus as a self-governing Greek polis inside the Roman state. Rome left local government to the councils of its eastern cities, and the chamber that housed that council stood as a badge of civic pride. The marble hall proclaimed that Ephesus ruled its own affairs through a boule of citizens, funded a public culture of music and rhetoric, and honoured the families whose wealth sustained both. In one enclosed structure the city gathered its politics, its art and its memory.
Where is the Odeon on the Ephesus site?
The Odeon sits in the upper city of Ephesus, on the north side of the State Agora, close to the Prytaneion and the Basilica Stoa. It stands a short walk inside the Upper (Magnesia) Gate, near the start of the downhill route through the ruins.
Ephesus divides into an upper civic quarter and a lower commercial and religious quarter linked by the marble main streets. The State Agora, the administrative square of the city, forms the heart of the upper quarter, and the Odeon rises against its northern flank. The Basilica Stoa, a long colonnaded hall, runs between the two, so the Odeon opens onto the civic square through this covered walkway. The Prytaneion, the sacred hearth building of the city, stands just to the west.
Visitors who enter Ephesus from the top of the slope reach the Odeon within the first stretch of the walk. The Upper Gate car park and ticket point feed a path that passes the State Agora, and the Odeon’s curved seating comes into view on the right-hand side. From this vantage the route continues past the Temple of Domitian and the Hercules Gate, then drops down the sloping line of Curetes Street toward the Library of Celsus and the lower city.
The position on high ground gave the council chamber a commanding place above the market and harbour districts, matching its civic weight. Political business belonged in the upper city, near the agora and the offices of state, while trade and crowds filled the lower terraces. To trace the exact spot and the walking line from gate to gate, the Ephesus map marks the Odeon, the State Agora and the neighbouring monuments in relation to one another.
The Odeon’s northern setting placed its back wall against the rising ground, which the builders exploited to bank the seating without raising a full free-standing structure. The hillside carried part of the load of the cavea, a Greek habit of theatre construction that the Roman builders kept. The stage building and the front rows faced south across the open square, so daylight and the view of the agora fell toward the seated audience. This orientation tied the interior of the hall to the civic space it served.
A grid of paved streets and colonnades organised the upper quarter around the Odeon. The Basilica Stoa closed the north side of the State Agora with a triple-aisled hall, and the offices of the market inspectors, the water commission and other civic boards stood within reach. The Odeon anchored this administrative cluster, so a councillor walked from the offices of state through the colonnade and into the chamber without leaving the civic precinct. The building sat at the functional heart of Ephesian government.
Was the Odeon a theatre or a council house?
The Odeon served both roles at once. It functioned as the bouleuterion, the meeting hall of the city council or boule, and as an odeion, a covered auditorium for concerts, poetry and recitals. The roofed semicircular form suited debate and refined performance equally.
Greek and Roman cities of this rank kept a boule, a council of citizens that ran daily administration, prepared decisions for the wider assembly and managed finance, building works and public order. That council needed a fixed chamber with tiered seating so members faced a speaker’s floor. The Odeon of Ephesus gave the boule its formal room, and its layout mirrors that of dedicated bouleuteria across Asia Minor.
The same architecture answered the cultural life of the city. An odeion housed sung competitions, instrumental music, readings of poetry and displays of oratory by travelling speakers. The roof mattered here: it sheltered performers and audience and it trapped the sound of a solo voice or a small ensemble, which an open theatre lets escape. A hall built to carry the measured speech of councillors carried the recital of a poet with equal clarity.
Scholars group the building among the roofed council-and-concert halls that Roman cities favoured, where the two purposes overlap rather than compete. The council met by day for civic business; the hall filled in the evening or on festival dates for performance. Nothing about the fabric forced a choice between the two, and the dual name that ancient usage attaches to such structures records exactly that shared service. The Odeon of Ephesus stands as a textbook example of the combined bouleuterion-odeion of the imperial East.
The physical form explains why one building carried two names. A dedicated council house of the classical Greek type already used tiered seats around a speaker’s floor, and an odeion used the same tiered seats around a performer’s floor. When a city built one roofed hall of this plan, the boule met in it and musicians performed in it, and ancient writers named the structure by whichever function they had in mind. Excavators of Ephesus record the building under both titles for exactly this reason.
The council of Ephesus held real power under Rome. It ran the water supply, the grain distribution, the upkeep of temples and streets, and the organisation of the great festivals that drew pilgrims to the Temple of Artemis. Decisions taken on the marble floor of the Odeon shaped the daily life of a city of hundreds of thousands. The hall therefore joined the practical government of the province’s capital to the cultural display that marked a great Greek city, and it did so within a single enclosed room.
Who built the Odeon of Ephesus and when?
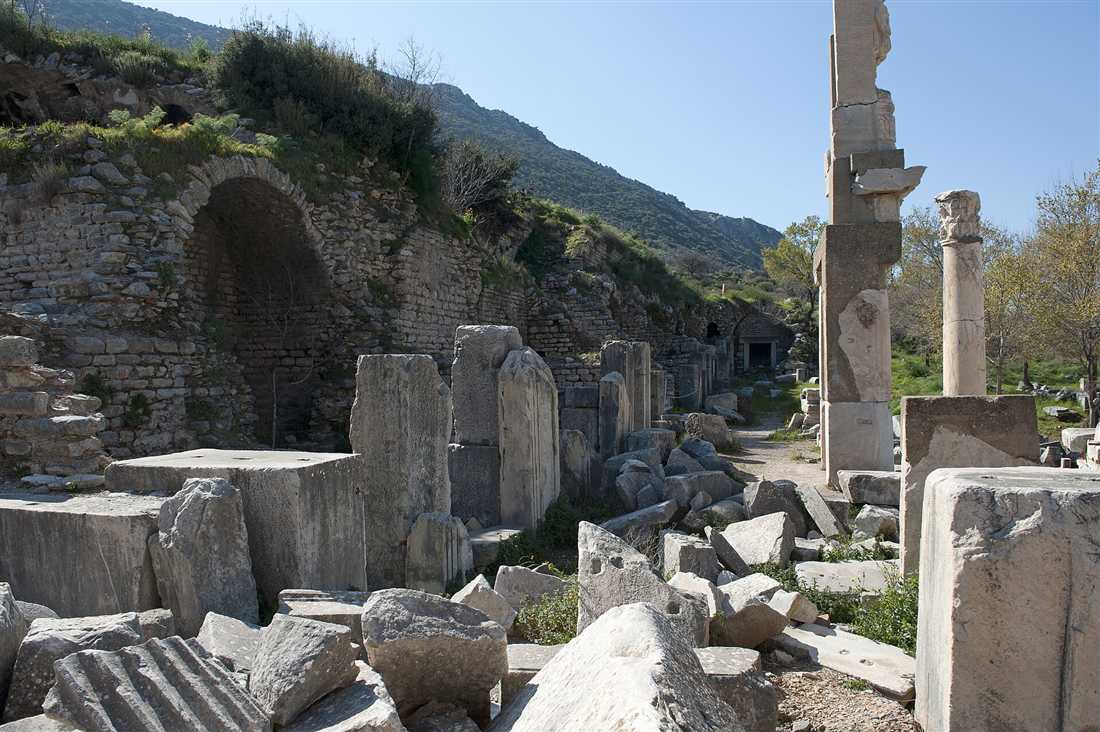
The married benefactors Publius Vedius Antoninus and Flavia Papiana funded the Odeon of Ephesus in the second century AD, during the Roman imperial period. An inscription on the building records the couple as its donors, a classic act of civic euergetism by the city’s leading family.
Vedius Antoninus belonged to the wealthy elite of Ephesus, a family that paid for a string of public monuments across the city. Roman civic culture rewarded such gifts with honour, statues and inscribed dedications, and the practice of a rich citizen funding a public building carried the formal name of euergetism. The Odeon fits this pattern precisely: a private fortune raised a public hall for the whole community, and the donors’ names went on the fabric for all to read.
The date places the Odeon in the golden age of Roman Ephesus, the era of dense marble building that also produced the Library of Celsus and the grand fountains of the main streets. The city drew crowds as the provincial capital and as home to the Temple of Artemis, one of the Seven Wonders of the ancient world. Wealth from trade and pilgrimage paid for the monumental centre, and the Vedii family stood among its most active patrons.
Flavia Papiana appears alongside her husband in the dedication, which records the gift as a joint act of the couple. Their contribution reflects the standing of women from leading families in the civic gift-giving of the Greek East, where a wife’s name shared the honour of a public benefaction. The Odeon therefore preserves both a piece of Roman architecture and a record of the individuals whose money and status shaped the public face of Ephesus.
The Vedius family left a broad mark on the city. A gymnasium at the northern edge of Ephesus carries the same benefactor’s name, and the family held priesthoods and magistracies across generations. The emperor Antoninus Pius corresponded with the city over the works of Vedius Antoninus, a record that fixes the family’s activity in the middle of the second century AD and ties the Odeon to a documented moment of imperial-era building. The donor moved in the highest circles of the province.
Building a council-and-concert hall carried a precise social meaning. The gift served the whole community rather than a private household, and it placed the donors’ names permanently before the councillors who governed the city and the audiences who gathered for performance. In return the city voted the couple honours, statues and public gratitude, sealing the exchange that held elite society and civic life together. The Odeon stands as a monument to that reciprocity as much as to Roman engineering, a public hall raised by private wealth and repaid in public honour.
What did the Odeon look like — its architecture?
The Odeon presents a semicircular cavea of marble seats banked against the hillside, divided into two tiers by a horizontal walkway called the diazoma. A stage building with a decorated front, the scaenae frons, closed the flat side, and a timber roof once covered the whole hall.
The seating followed the Greek theatre plan in miniature. Rows of marble benches rose in a half-bowl, split by radial stairways into wedge-shaped blocks known as kerkides, so members and spectators reached their places from the aisles. The diazoma, a level gangway running around the curve, separated the lower tier from the upper tier and let people move along the rows without climbing every step. The lowest rows, nearest the floor, held the seats of highest rank.
At the front, across the straight edge of the semicircle, stood the stage structure. Its facade, the scaenae frons, carried columns, niches and marble ornament in the Roman manner, forming a fixed architectural backdrop to the performance and the council floor. Between this facade and the front rows lay the orchestra, the flat semicircular space where a chorus performed and where the council conducted its business. Doorways in the stage wall gave access to and from the hall.
The roof set the Odeon apart from the open Great Theatre. A span of timber trusses carried the covering across the auditorium, a demanding piece of construction for a hall of this width. Marble facing dressed the walls and seats, and the compact plan concentrated the audience close to the floor. The result reads as a jewel-box version of a full theatre: the same curved geometry, refined and enclosed, built for a select audience rather than a mass crowd.
The outer wall of the cavea rose as a curved facade of dressed stone, pierced by doorways that fed the seating tiers. Vaulted passages, the vomitoria of Roman theatre design, carried the audience through the mass of the structure and released them onto the diazoma and the aisles. This system moved people cleanly into and out of the wedges of seating, and it distributed the weight of the marble tiers onto the substructure and the hillside behind. The construction married Greek seating geometry to Roman engineering in cut stone.
The scaenae frons deserves its own attention. In the Roman theatre and odeion this stage facade grew into a two-storey screen of columns, entablatures and framed niches that held statues of gods, emperors and benefactors. At the Odeon of Ephesus the same treatment closed the flat side of the semicircle, so the council or the audience faced a sculpted marble wall rather than an open landscape. The facade fixed the acoustic boundary of the hall and displayed the honorific programme of the building in a single architectural face.
What was the seating capacity of the Odeon?
The Odeon of Ephesus held about 1,500 spectators. The two tiers of the marble cavea, split by the diazoma and cut into wedges by the stair aisles, stacked the audience in a tight half-bowl close to the orchestra floor and the stage front.
The capacity matches the building’s purpose. A city council numbered in the hundreds, and a hall of roughly 1,500 seats gave the boule ample room while keeping the chamber intimate enough for a single voice to carry. For a concert or recital, the same figure defined a select rather than a mass audience, in contrast to the tens of thousands that packed the Great Theatre for public gatherings.
The lower tier held the front rows nearest the floor, where seats of honour went to magistrates and leading citizens. The upper tier, reached across the diazoma, carried the remaining rows up to the crowning wall. Radial staircases fed each wedge of seating, so an audience of that size entered and cleared the hall in order. The arrangement placed even the highest row within easy sight and earshot of the speaker below.
The modest number reflects a deliberate scale. Roman planners built the Odeon for focused events that demanded a covered, acoustically tight room, and they left the huge open-air assemblies to the theatre on the slope of Mount Pion. The two venues divided the city’s public life between them: intimate, roofed and formal in the Odeon; vast, open and popular in the Great Theatre.
The width of a timber roof also set a practical limit on the seating. A wooden truss spans a fixed distance before the structure demands intermediate supports, and that span fixed the diameter of the cavea and therefore the number of rows. A capacity near 1,500 marks the point at which a roofed hall of the second century AD stayed structurally sound. The figure records an engineering decision as much as a social one, the size at which the covered form held together.
The seating rewarded rank with position. Front-row seats of honour, wider and set apart, went to the presiding magistrates and the priests of the imperial cult, while the wedges above held the ordinary members of the council or the general audience. This graded arrangement expressed the order of Ephesian society in the plan of the room itself. Every spectator read his place in the hierarchy from the row he took, and the compact scale kept even the humblest seat within clear reach of the floor below.
What was the Odeon used for?
The Odeon hosted the meetings of the city council, along with concerts, poetry readings, oratory and small musical performances. It also served as a setting for civic ceremony, the honouring of benefactors and the formal business that governed public life in Roman Ephesus.
Council business filled the hall by day. The boule debated decrees, managed the treasury, oversaw building projects and festivals, and prepared matters for the wider citizen assembly. Members took their places on the marble tiers, faced the orchestra floor and the stage front, and voted on the affairs of the province’s leading city. The roofed chamber gave this work a fixed, dignified home shielded from weather.
Cultural events used the same room. An odeion staged sung and instrumental music, competitions between poets, recitations of verse and set-piece speeches by orators of the Second Sophistic, the age of celebrated public speakers that flourished in the Greek East during the Roman period. The enclosed acoustics favoured the solo voice and the small ensemble, so a poet’s reading or a singer’s air reached every row with clarity that an open theatre lost to the sky.
Civic ceremony bound the two functions together. The hall honoured the donors who paid for public works, marked festival dates, and framed the rituals that expressed the identity of the city. Inscriptions and honorific statues stood within and around the building, turning the interior into a record of Ephesian public life. In one compact structure the city debated its laws, celebrated its culture and displayed its gratitude to its patrons.
The imperial cult ran through the life of the hall. Ephesus held the title of neokoros, temple-warden of the emperor, and the festivals that title carried filled the civic calendar with processions, sacrifices and contests. The council that met in the Odeon organised these events, and the same hall hosted the musical and rhetorical contests that formed part of them. Loyalty to Rome and the culture of the Greek city met on the marble floor of the building.
Teaching and display of learning also found a home here. The Second Sophistic sent star orators from city to city, and a visiting speaker drew an audience to a roofed hall built for the carrying voice. Philosophers, poets and rhetoricians performed set pieces before the educated citizens of Ephesus, and the enclosed acoustics gave their words the precision the form demanded. The Odeon thus served as lecture hall, concert room and council chamber in turn, its use shifting with the day and the season while its fabric stayed the same.
How were the acoustics of the Odeon designed?
The acoustics of the Odeon rested on three features: the semicircular plan that focused sound toward the seats, the steeply sloped cavea that raised each row above the one in front, and the timber roof that trapped the voice inside the hall rather than letting it escape upward.
The half-bowl geometry did the primary work. A voice from the orchestra floor spread outward in a curve that matched the arc of the seating, so the sound reached the whole audience at close to equal strength. The rising rake of the tiers gave every listener a clear line to the speaker’s mouth, and a clear sightline in a theatre carries a clear path for sound. Nothing blocked the direct wave between performer and spectator.
The roof marked the decisive difference from an open theatre. In the Great Theatre the voice rises into open air and thins with distance; in the Odeon the timber ceiling reflected the sound back down onto the audience, reinforcing the direct wave and lifting the loudness of a single speaker. The enclosed hall behaved like a resonant chamber, which is why builders reserved the roofed odeion form for music and refined speech that demanded the finest hearing.
The hard marble surfaces of the seats and walls reflected rather than absorbed sound, adding to the liveliness of the room, while the compact plan kept the farthest listener near the floor. The stage building closed the open side of the semicircle and returned early reflections toward the seats. Together these elements produced a hall tuned for the spoken word and the sung note, a deliberate piece of Roman acoustic design fitted to the twin duties of council debate and public recital.
Roman builders understood these effects as craft rather than theory, and the architect Vitruvius set the principles down in his treatise on architecture. He described how the rising rows of a theatre carry the voice upward and outward, how the shape of the auditorium focuses sound, and how the choice of site and form governs the clarity a speaker reaches. The Odeon of Ephesus embodies these rules at the scale of a roofed hall, where the covering adds the further gain of reflection from above.
The compact diameter delivered a short reverberation. Sound travelled a small distance from the floor to the farthest seat and back, so the direct voice and its reflections arrived close together, and speech stayed crisp rather than blurring into echo. This tight response favoured the intelligibility that debate and recitation demanded, where every word carried meaning. The Odeon therefore behaved as a room tuned for words first and music second, its acoustics shaped by the same features that made it a fit chamber for the council.
What is the difference between the Odeon and the Great Theatre of Ephesus?
The Odeon is a small roofed hall of about 1,500 seats in the upper civic city, built for the council and for intimate performance. The Great Theatre is a vast open-air theatre of about 25,000 seats on the slope of Mount Pion, built for mass assembly and public spectacle.
Size sets the two apart most sharply. The Odeon holds a select audience in a tight half-bowl, while the Great Theatre of Ephesus ranks among the largest theatres of the ancient world, its three tiers of seating rising high above the Arcadian Way that led to the harbour. One venue gathered the governing few; the other gathered the whole population.
Roofing marks the next difference. The Odeon carried a timber roof that enclosed the hall, trapped sound and sheltered the audience, which defines it as an odeion in the strict sense. The Great Theatre stood open to the sky, its acoustics tuned by scale and slope rather than by a ceiling. The covered form of the Odeon fitted the fine hearing that council debate and solo recital demanded, while the open theatre suited crowds and drama.
Function and location complete the contrast. The Odeon served the boule and hosted music and oratory in the upper city, beside the State Agora and the offices of state. The Great Theatre hosted drama, public assemblies and civic gatherings in the lower city, at the meeting of the main streets near the commercial harbour. The two theatres divided the public life of Ephesus between the formal upper quarter and the popular lower quarter, each built to the scale its role required.
Chronology and building history add a further distinction. The Great Theatre grew over centuries, from a Hellenistic origin through successive Roman enlargements that raised its tiers and rebuilt its stage, so its fabric records a long development. The Odeon arose as a single planned gift of the second century AD, complete in one campaign, so it reads as a unified design rather than a layered growth. One monument tells the story of the city across its ages; the other captures a single moment of imperial patronage.
The two buildings also framed different audiences and different voices. The Great Theatre gathered the whole population, and its stage held drama, mime and the mass address of an assembly; the New Testament records a crowd filling it during a tumult over the trade in silver shrines of Artemis. The Odeon gathered the governing council and the cultured few, and its floor held debate, verse and song. Together they show how a great Roman city split its public expression between spectacle for all and deliberation for the elite, a division written into the stones of the upper and lower quarters.
What stands next to the Odeon — the State Agora and Prytaneion?
The Odeon overlooks the State Agora, the administrative square of the upper city. Beside it stand the Prytaneion with its sacred hearth, the Basilica Stoa colonnade, the Temple of Domitian, and the Memmius Monument, with the Hercules Gate leading down to Curetes Street.
The State Agora formed the political centre of Ephesus, distinct from the commercial market of the lower city. This rectangular square held the temple of an Egyptian deity at its heart and drew the administrative buildings around its edges. The Odeon rose on the north side, linked to the square through the long Basilica Stoa, a covered colonnade that ran the length of the agora and gave shelter to business and promenade alike.
The Prytaneion stood immediately west of the Odeon. This building housed the eternal flame of the city goddess Hestia, tended without pause as the symbolic hearth of the community, and it hosted official banquets and the reception of honoured guests. Statues of Artemis of Ephesus were unearthed within its ruins, and its position beside the council hall bound the civic and the sacred heart of the city into one quarter.
Around this core rose further monuments of the imperial city. The Temple of Domitian, one of the great imperial cult temples of Ephesus, stood on a terrace to the south-west, and the Memmius Monument honoured a leading Roman family nearby. From this upper cluster the Hercules Gate, its piers carved with the figure of the hero, marked the head of the sloping Curetes Street that carried the route down toward the Library of Celsus and the lower monuments.
Water shaped this quarter as much as marble. The Pollio Fountain and a monumental nymphaeum stood at the west end of the State Agora, fed by the aqueducts that carried spring water into the city, and their basins caught the eye of anyone crossing the square. Behind them a great cistern and the arches of the water system framed the edge of the civic terrace. The Odeon rose amid this display of engineered abundance, where the machinery of a Roman city met the halls of its government.
The upper city thus formed a complete civic ensemble. Within a short walk a citizen passed the council hall, the sacred hearth of the Prytaneion, the temple of the deified emperor, the fountains of the water supply and the colonnade of the Basilica Stoa. The Odeon anchored this cluster and gave it a monumental face on the north. To place these buildings in relation to one another and to the streets that link them, the Ephesus map lays out the whole upper quarter around the State Agora.
What is there to see at the Odeon today and where does it sit on a visit?
Today the Odeon presents its restored semicircular cavea of marble seats, the line of its stage building and the outline of the orchestra floor. It stands near the top of the site, minutes inside the Upper Gate, at the start of the downhill walk through Ephesus.
The restored auditorium reads clearly on the ground. The banked rows curve against the hillside, the diazoma marks the division between the two tiers, and the radial stairways split the seating into wedges as they did in antiquity. The foundations and lower courses of the scaenae frons trace the stage front across the flat side, and the semicircular orchestra opens at the foot of the seats. The timber roof is gone, so the hall now stands open to the sky, but the plan of a covered council-and-concert hall stays legible in the surviving marble.
Visitors who begin at the Upper (Magnesia) Gate reach the Odeon within the first minutes of the walk, making it one of the earliest major monuments on the route. The path passes the State Agora and the Prytaneion, and the Odeon’s curve rises on the north side of the square. Starting from the top lets the visit run downhill through the Temple of Domitian, the Hercules Gate, Curetes Street, the Library of Celsus and the Great Theatre, ending near the Lower Gate.
The Odeon rewards a pause before the descent. From the upper rows the eye takes in the civic quarter and the line of the marble streets falling away toward the lower city, which sets the scale of the whole site in one view. To plan the walking order from gate to gate and to place the Odeon among the neighbouring monuments, study the Ephesus map before arrival and read the wider context on the Ephesus guide.
Frequently Asked Questions
What is the Odeon of Ephesus?
The Odeon of Ephesus is a small roofed theatre and bouleuterion on the State Agora in the upper city. It seated about 1,500 people and served the city council for meetings and the public for concerts, poetry and oratory.
What is the difference between the Odeon and the Great Theatre of Ephesus?
The Odeon is a small roofed hall of 1,500 seats for the council and for music in the upper city. The Great Theatre is an open-air theatre of 25,000 seats for drama and assembly by the harbour.
Where is the Odeon on the Ephesus map?
The Odeon stands at the top of Ephesus, on the north side of the State Agora near the Prytaneion and the Basilica Stoa, close to the Upper Gate and the start of the downhill walk into the city.