
The theatre of Hierapolis is one of the best-preserved Roman theatres in Anatolia, cut into the hillside above the Pamukkale travertines, seating about 12,000 spectators before an ornate marble stage building of columns, niches and reliefs. Plan the whole trip with Greece Tours.
This guide covers the theatre of Hierapolis in full: what it is and where it stands, its size and seating, the scaenae frons stage building, the reliefs of Apollo and Artemis, when it was built, what it was used for, the imperial box, what survives today, whether you go inside, and how it fits a visit past the Plutonium and the museum.
What is the theatre of Hierapolis?
The theatre of Hierapolis is a Roman theatre cut into the eastern hillside of the ancient city above the Pamukkale travertines, seating around twelve thousand spectators in a semicircular auditorium fronted by an ornate multi-storey marble stage building.
The monument sits at the heart of the archaeological zone of Hierapolis, the spa city founded on the plateau in western Anatolia. Its stone seating banks rise in a curved sweep against the natural gradient of the slope, an arrangement that let Roman engineers support the enormous weight of the auditorium on the earth itself rather than on costly vaulted substructures. The result stands as the single largest built structure surviving on the site.
The theatre belongs to the classic Roman type in which the seating, the orchestra and the stage building form one continuous architectural unit. The curved bank of seats, known as the cavea, wraps a semicircular orchestra floor. Facing the audience stands the scaenae frons, the decorated stage front, a wall of coloured marble columns, statues and relief panels. Together these elements make the theatre the best-preserved and most richly ornamented public building in the whole of the ruined city, and a magnet for every visitor who climbs the slope from the terraces below. The wider story of the city sits alongside it at Hierapolis.
Where is the theatre in Hierapolis?
The theatre stands on the eastern slope of the Hierapolis hill, set above the colonnaded main street and the sacred Plutonium spring, and below the octagonal Martyrium of Saint Philip that crowns the ridge east of the city centre.
A visitor reaching the site from the travertine terraces of Pamukkale walks north along the paved main axis of the ancient city, passing the agora, the baths and the fountains, before turning east and climbing the gentle rise toward the auditorium. The theatre faces roughly west and north-west, so its rows of seats look out across the ruined city and, beyond it, toward the white cliffs and the Lycus valley plain. That orientation gives the upper rows a sweeping panorama that folds the drama on the stage into the landscape behind it.
The position was chosen with care by the Roman builders. By seating the cavea against the hillside, they aligned the auditorium with the contour of the ridge and reduced the volume of stone and fill needed to raise it. The sacred spring of the Plutonium, the sanctuary devoted to the underworld god Pluto, lies just downslope, while the martyr shrine dedicated to the apostle Philip rises on the higher ground to the east. The theatre therefore occupies a hinge point between the civic lower city and the religious monuments of the heights, a location that put entertainment at the physical centre of civic life.
How big is the theatre of Hierapolis?
The theatre measures roughly one hundred metres across the outer curve of its auditorium, rises through fifty rows of stone seats split into two tiers by a horizontal walkway, and holds an audience estimated at between twelve thousand and fifteen thousand people.
The cavea divides into a lower tier and an upper tier, separated by a broad semicircular passage called the diazoma that runs around the auditorium at mid-height. Radial staircases cut the seating into wedge-shaped blocks, the cunei, giving spectators direct routes up and down between the rows. The lower tier carries the wider blocks nearest the orchestra, where the honoured citizens sat, while the upper tier stacks the remaining rows toward the crown of the slope. This twin-tier layout is a hallmark of the developed Roman theatre and marks the monument as a mature imperial design rather than an early Greek-style auditorium.
The scale places the theatre among the largest entertainment buildings of Roman Anatolia. Its capacity outstrips the resident population that the spa city itself supported, a sign that the auditorium drew audiences from across the Lycus valley and from the pilgrims and patients who travelled to the healing springs. The horizontal width of one hundred metres, combined with the vertical climb of fifty rows, produces a bowl deep enough that a voice raised on the stage floor carries cleanly to the topmost seats through the acoustic focusing of the curved stone.
What is the scaenae frons — the stage building?
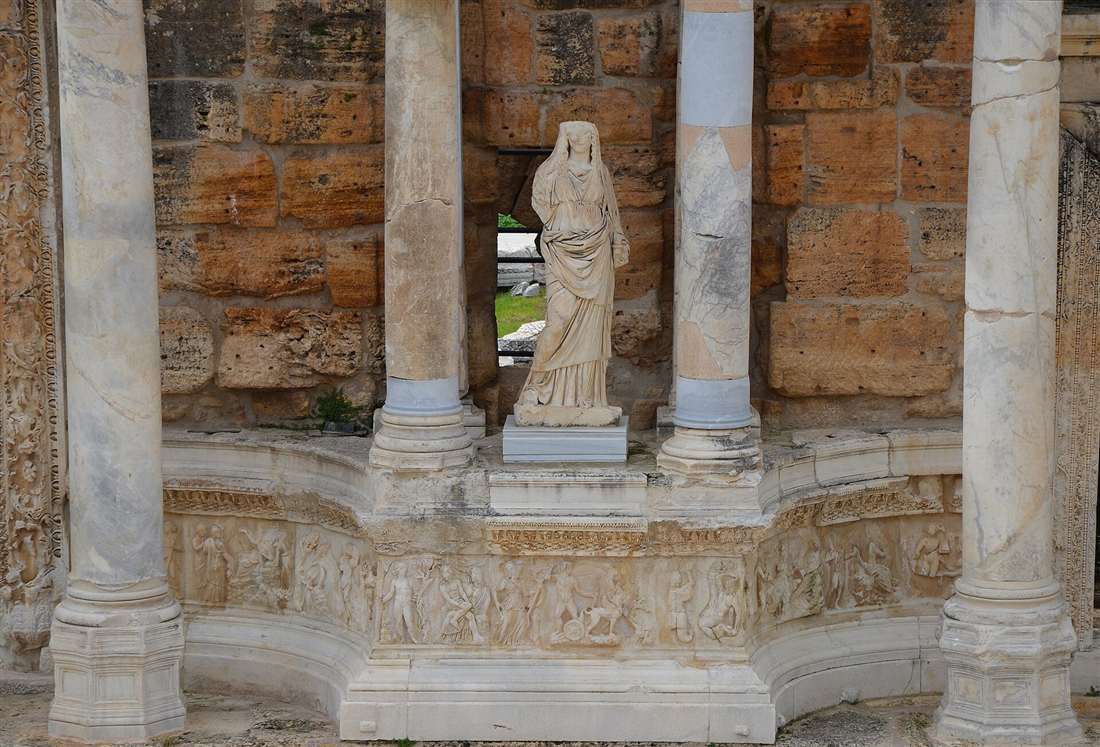
The scaenae frons is the towering marble stage front that closes the theatre behind the orchestra, a multi-storey facade of projecting and recessed columns, deep niches, carved entablatures and statues that formed the permanent backdrop to every performance.
The stage building rises in three architectural storeys, each carrying a colonnade of coloured marble columns set on high pedestals. The columns break forward and back in a rhythm of projections and recesses, so the wall reads as a restless procession of light and shadow rather than a flat screen. Between the columns, framed niches held free-standing statues of gods, emperors and personifications, while the horizontal beams above them carried continuous bands of sculpted decoration. Three doorways pierced the lower level: the grand central portal, the porta regia, through which the leading actors entered, flanked by two lesser doors for the supporting cast.
Restoration work on the site has re-erected long stretches of this facade, lifting fallen columns and entablatures back into place so that the stage front once more stands to a commanding height. The reconstructed scaenae frons ranks as one of the most complete Roman stage buildings anywhere in Anatolia. Its architects fused engineering and display: the wall reflected the actors’ voices forward into the auditorium while presenting the audience with a permanent theatre of marble and sculpture that framed the living drama played out in front of it.
What are the reliefs and friezes of the theatre?
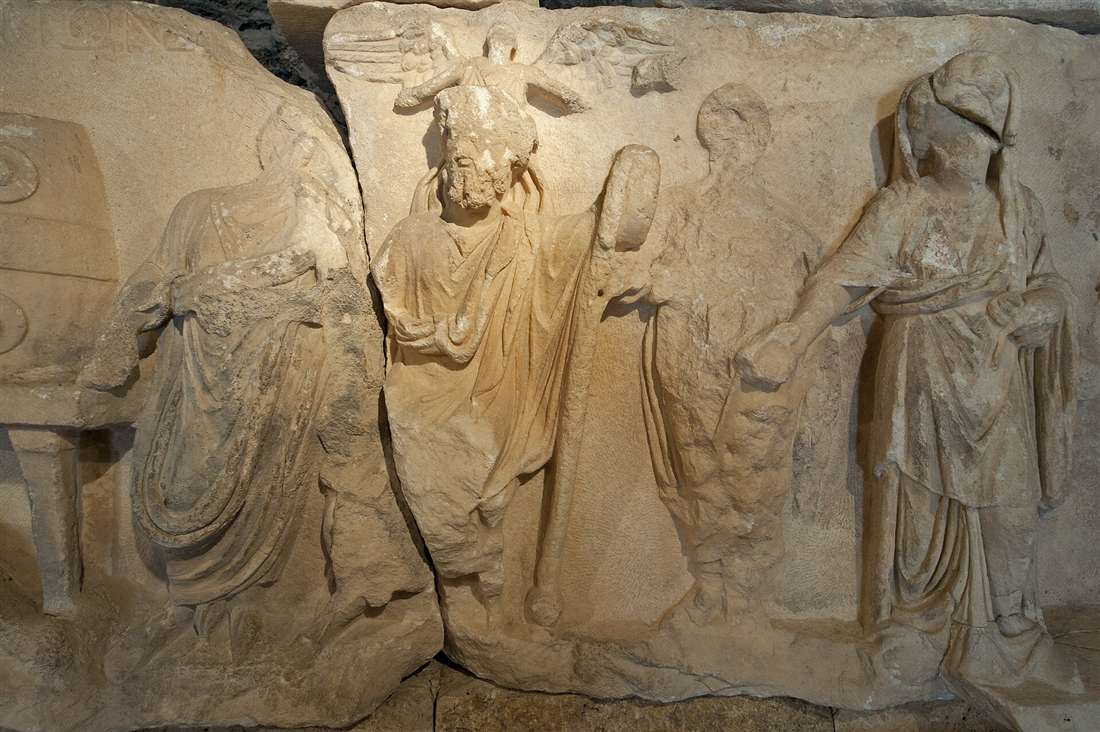
The stage building carries carved marble friezes and relief panels depicting the myths of Apollo and Artemis, the patron deities of Hierapolis, alongside scenes of Dionysus, processions and imperial ceremony, including a panel showing the crowning of an emperor.
Apollo stands as the founding god of the city, and his sanctuary lay close to the theatre, so the sculptors gave his story pride of place across the friezes. Panels show the god with his lyre, the contest and pursuit myths tied to his cult, and his twin sister Artemis as huntress. A second cycle honours Dionysus, the god of the theatre itself, whose rites lay at the origin of dramatic performance; his frieze parades satyrs, maenads and the vintage. The carving works in high relief, the figures standing almost free of their marble ground, a technique that threw sharp shadows across the stage front and made the scenes legible from the seats.
A further group of panels turns from myth to the imperial house. One celebrated relief depicts the ritual crowning of an emperor, a visual statement that bound the entertainment building to the cult of the ruling dynasty. The mythological friezes and the imperial panels together turned the scaenae frons into a sculpted narrative, a stone anthology of the city’s gods and its loyalty to Rome that the audience read across the width of the stage each time they took their seats.
When was the theatre of Hierapolis built?
The theatre took its surviving form during the Roman imperial period, raised in the second century of the common era and remodelled through the third century, replacing an earlier auditorium that stood on a different part of the hillside.
Hierapolis suffered a severe earthquake in the reign of the emperor Nero during the first century, which levelled much of the earlier city. The rebuilding that followed under the emperors of the second century reshaped the civic centre, and the theatre as it stands belongs to that programme of reconstruction. The great marble stage building and the richly carved friezes date to the high imperial phase, when the wealth drawn from the spa trade and from textile and dyeing industries paid for a monument of the first rank.
Work on the ornamentation continued into the third century, when the emperor Septimius Severus and his successors sponsored fresh decoration for the scaenae frons and the reliefs that name the imperial house. The building therefore records more than one campaign of construction: an imperial core of the second century enriched with third-century sculpture. Spelling the sequence in words, the auditorium rose in the hundred years after the great quake and reached its decorated peak two generations later, giving the monument the layered history typical of a long-lived Roman civic building.
What was the theatre used for?
The theatre staged tragedy, comedy and mime for the spa city’s audiences, hosted ceremonies of the imperial cult that bound the citizens to Rome, and in its later life carried aquatic spectacles once the orchestra was waterproofed to flood the arena floor.
Dramatic performance formed the original purpose. Actors entered through the marble doors of the stage front to play the tragedies and comedies of the Greek and Roman repertoire, while masked mime and pantomime drew the crowds of pilgrims who came to the healing springs. The god Dionysus presided over these performances through his friezes on the stage wall, a reminder that theatre began as an act of worship. Civic assemblies and public honours also gathered the population into the great bowl of seats, making the auditorium the largest meeting place in the city.
The imperial cult claimed the building as its stage too. Ceremonies honouring the reigning emperor, processions and the crowning rituals recorded in the reliefs turned performances into statements of loyalty to Rome. In the final phase of its working life the orchestra floor was sealed and the lower rows adapted so that water filled the arena, allowing staged aquatic displays, the water games that entertained late-antique audiences. This progression from drama to imperial ceremony to water spectacle traces the changing appetites of the crowd across the centuries the theatre stood in use.
How was the theatre built into the hillside?
Roman engineers cut the semicircular auditorium directly into the natural gradient of the eastern hill, laying the fifty rows of stone seats on the sloping bedrock and earth so that the ground itself bears the weight, a Greek-derived method that spared the cost of vaulted substructures.
The choice of a hillside site defined the whole design. Where free-standing Roman theatres of the western provinces rested their seating on tiers of arched masonry, the builders at Hierapolis followed the older eastern Mediterranean practice of hollowing the cavea out of a slope. Masons trimmed the bedrock to the curve of the auditorium, packed graded fill behind the retaining lines, and set the marble and limestone seat blocks in concentric rings that rose with the natural rise of the ground. This economy of construction let the city raise an auditorium of the first magnitude at a fraction of the stone a free-standing bowl demanded.
The engineering extended to drainage and access. Channels beneath the seating carried rainwater off the slope and away from the orchestra, protecting the foundations from washout on the exposed hillside. Vaulted passages, the parodoi, ran in from each side at orchestra level to admit the crowd, while the radial staircases fed the upper rows from the diazoma. The combination of a rock-cut cavea, engineered drainage and stair-fed circulation produced a structure that has held its shape through the earthquakes of two thousand years far better than the arcaded theatres of the Roman west.
What is the acoustic design of the theatre?
The theatre focuses sound through its curved bank of hard stone seats, its semicircular orchestra and the tall reflecting wall of the scaenae frons, so a voice raised on the stage floor carries cleanly to the fiftieth row without amplification.
The geometry does the work. The concentric arcs of stone seats act as a curved reflector that gathers the sound rising from the stage and returns it evenly across the auditorium, while the steep rake of the cavea gives each row a clear line to the actors below. The hard limestone and marble surfaces reflect rather than absorb, sharpening the carrying voice, and the semicircular orchestra channels the sound outward in an even wavefront. Roman theatre architects tuned these proportions through generations of building, and the bowl at Hierapolis embodies the mature result.
The stage building completes the acoustic system. The high wall of the scaenae frons stands close behind the actors and throws their voices forward into the audience rather than letting the sound escape across the open orchestra. The projecting and recessed columns break up the reflecting surface and spread the returned sound, softening the echoes that a flat wall throws back. Together the rock-cut cavea and the marble stage front turn the whole monument into an instrument for the human voice, a design that let the words of tragedy and the cries of the water games reach twelve thousand spectators at once.
What is the orchestra of the theatre?
The orchestra is the semicircular paved floor at the foot of the auditorium between the front seats and the stage, the focal space where the chorus performed in earlier drama and where the honoured spectators sat, later sealed to hold water for aquatic spectacles.
In the Greek tradition the orchestra formed a full circle for the dancing and singing chorus, but the Roman theatre reduced it to a semicircle framed by the curve of the cavea. At Hierapolis the paved orchestra floor fronts the lowest rows, the prohedria, where marble thrones and benches seated the priests, magistrates and civic dignitaries closest to the action. The space served as the stage-level heart of the performance, the point on which the geometry of the seats and the acoustics of the bowl converged.
The late-antique conversion changed the orchestra’s role. Workers waterproofed the floor and raised a low barrier around its edge so the arena filled with water, turning the space into a shallow basin for staged aquatic displays. This adaptation protected the lower seating while opening the theatre to a form of entertainment suited to the abundant spring water of the spa city. The orchestra thus records the same evolution as the building around it, moving from the dancing floor of classical drama to the flooded arena of the water games.
Who excavated and restored the theatre?
Italian archaeologists of the Hierapolis mission, working with the Turkish authorities, led the excavation and the long anastylosis of the theatre, lifting fallen columns, entablatures and reliefs of the stage building back into their original positions over decades of fieldwork.
The Italian Archaeological Mission at Hierapolis has directed research on the site since the middle of the twentieth century, and the theatre stands as its flagship achievement. The team combined excavation of the buried orchestra and stage with a programme of anastylosis, the disciplined re-erection of a monument from its own fallen stone. Each drum, capital and cornice block was identified, matched to its place and hoisted back into position, so that the reconstruction rests on original material rather than modern imitation. The Turkish Ministry of Culture and the site directorate oversaw the conservation and the protection of the recovered sculpture.
The restoration of the scaenae frons stands out as the central labour. Raising the multi-storey stage front demanded the reassembly of hundreds of marble pieces scattered by earthquake, a task that returned the facade to a height matched at a handful of theatres in the Roman world. The friezes of Apollo, Artemis and Dionysus were cleaned, studied and, in part, re-set on the wall, while the finest panels entered the site museum for shelter. This sustained scholarly effort turned a collapsed ruin into the legible, standing monument that visitors climb into today.
What is the imperial box — the emperor’s loge?
The imperial box is the honoured seating set at the centre of the lower auditorium, a raised and canopied loge from which the emperor, the provincial governor and the magistrates presided over the spectacle, flanked by the reserved platforms known as the tribunalia.
The box occupies the midpoint of the cavea, directly facing the stage across the orchestra, the seat of clearest sight and sound in the whole auditorium. Marble screens and a carved parapet set the loge apart from the ordinary rows, and the reliefs of the imperial house on the stage front stood squarely in the eyeline of whoever held this place of honour. The arrangement made the box a throne within the theatre, marking the presence of Roman authority at the centre of civic entertainment.
Flanking the ends of the stage, the tribunalia formed raised platforms reserved for the sponsors of the games, the priests of the imperial cult and the leading families of the city. These honoured positions, together with the central loge, ranked the audience by status the moment they took their seats: dignitaries at the focus of the bowl, citizens behind them in the wide lower tier, and the general crowd stacked in the upper rows above the diazoma. The theatre thus rendered the social order of the spa city in stone, with the emperor’s box as its crown.
What survives of the theatre today?
The auditorium survives near-complete with its fifty rows of seats, the orchestra floor, the two-tier cavea and much of the marble stage building, the friezes and reliefs re-erected on the scaenae frons, and protective fencing guarding the most fragile carved sections.
Decades of excavation and restoration led by Italian and Turkish archaeologists have returned the monument to a commanding state of preservation. The stone seating banks stand intact from the orchestra to the crown of the slope, the radial staircases still divide the wedges of seats, and the diazoma walkway runs unbroken around the auditorium at mid-height. The reconstruction of the stage building has lifted fallen columns and entablatures back into their original positions, so the scaenae frons rises through its storeys once more against the hillside.
The sculpted friezes and relief panels that survived the collapse have been cleaned, catalogued and, in part, re-set on the stage front, while the most vulnerable pieces stand under cover or in the site museum. Fencing and roped walkways channel visitors along safe routes and hold them back from the carved marble and the restored colonnades. The overall effect ranks the theatre as the most intact major building of ancient Hierapolis, a monument that reads clearly as a working Roman auditorium rather than a scatter of ruins.
Do visitors go inside the theatre of Hierapolis?
Visitors walk into the theatre and climb its seating banks along the marked staircases and the diazoma walkway, reaching upper rows that open a panorama across the ancient city and the white travertine terraces, while barriers close off the fragile stage and carved reliefs.
Access runs up the eastern slope from the main archaeological route, and the auditorium stands open to those who make the climb. Marked staircases lead through the wedges of seats, and the mid-height walkway carries visitors around the curve of the cavea. The upper rows reward the ascent with the finest viewpoint on the whole site: the ruined city spreads out below, the cliffs of Pamukkale gleam white in the middle distance, and the Lycus valley stretches to the horizon. Sitting where a Roman audience sat, a visitor takes in the drama of the landscape that the theatre was built to frame.
Protection of the monument sets the limits of movement. Fencing and roped lines keep visitors off the restored stage building, away from the re-erected columns and clear of the carved friezes, so the orchestra floor and the immediate stage precinct stay out of bounds. The route concentrates foot traffic on the durable stone seating and the staircases, preserving the sculpted marble while still letting every visitor experience the scale of the auditorium from the inside. Timing the visit for early morning or late afternoon avoids the strongest sun on the exposed stone seats.
How does the theatre fit a Hierapolis visit?
The theatre anchors the eastern half of the archaeological site, standing above the Plutonium spring and the Nymphaeum fountain, within reach of the museum housed in the Roman baths, and at the head of the great necropolis that lines the roads out of the city.
A full circuit of Hierapolis threads the theatre into a chain of monuments. From the travertine terraces of Pamukkale the route climbs to the colonnaded main street, passes the fountains and the agora, and reaches the sacred spring where the toxic vapours of the underworld cult rose from the earth at the Plutonium. The Nymphaeum, a monumental fountain house, stood just below the sanctuaries, distributing spring water through the upper city. The theatre rises directly above this precinct, so the climb to its seats forms the natural high point of a walk through the eastern quarter.
Beyond the auditorium the ridge carries on to the octagonal Martyrium of Saint Philip, the pilgrimage church that drew Christian visitors in late antiquity. Downslope, the Roman baths house the Hierapolis Archaeological Museum, where the finest statues and friezes from the theatre stand under cover. The vast necropolis, one of the largest surviving cemeteries of the ancient world, lines the approaches to the city with tombs and sarcophagi. Setting an hour aside for the theatre within a half-day tour lets a visitor link the entertainment building to the springs below it and the sacred monuments above.
How does the theatre compare with other Roman theatres of Anatolia?
The theatre of Hierapolis stands beside the great auditoria of Aspendos and Ephesus as a first-rank Roman monument, matching Ephesus in scale and rivalling Aspendos for the completeness of its stage building, while surpassing both for the richness of its surviving sculpted friezes.
Aspendos in Pamphylia holds the reputation of the most intact Roman theatre in the eastern Mediterranean, its stage wall preserved almost to the roofline. Ephesus commands the largest capacity in the region, its bowl holding an audience approaching twenty-five thousand. Hierapolis takes a place in this front rank on its own terms: a rock-cut auditorium of twelve thousand seats, a scaenae frons restored to a commanding height, and a decorative programme of mythological and imperial reliefs that outshines the plainer stage fronts of its rivals. The three monuments together define the achievement of Roman theatre architecture across Asia Minor.
The distinguishing mark of Hierapolis is its sculpture. Where the walls at Aspendos and Ephesus impress through mass and completeness, the stage front at Hierapolis carries the fullest surviving narrative friezes of any theatre in Anatolia, the cycles of Apollo, Artemis and Dionysus alongside the imperial crowning panels. This concentration of relief work, re-set on the reconstructed facade, gives the monument a documentary value beyond its architecture. A visitor who tours the Roman theatres of Turkey reads at Hierapolis the fullest expression of how sculpture and stagecraft fused in a single imperial building.
What is the best time to visit the theatre?
Early morning and late afternoon reward a visit to the theatre, when low sun rakes across the carved stage front and the stone seats stay cool, the light warms the white travertine terraces below, and the crowds that fill the site at midday thin out.
The auditorium faces west and north-west, so the afternoon sun strikes the scaenae frons head-on and throws the projecting columns and deep reliefs into sharp relief, the moment the sculpted stage front reads at its clearest. Morning light, by contrast, sidelights the seating banks and casts the long shadows that reveal the rake and rhythm of the fifty rows. Both windows spare the visitor the fierce midday heat that bakes the exposed limestone of the seats through the summer, when the plateau of Pamukkale lies open to a cloudless sky.
Timing also shapes the panorama from the upper rows. At the close of the day the setting sun turns the travertine terraces of Pamukkale gold and pink below the ancient city, framing the view that the theatre was built to command. A visitor who climbs to the topmost seats at that hour takes in the ruined streets, the white cliffs and the valley beyond in the finest light of the day, linking the monument to the landscape that made Hierapolis a destination of the Roman world.
What material and colour define the theatre?
White and coloured marbles clad the stage building and the seats of honour, limestone forms the mass of the rock-cut cavea, and the friezes carry traces of paint, so the theatre presented the audience with a facade of gleaming and veined stone against the grey slope of the hill.
The builders drew on the marble quarries of the region and on imported coloured stone to face the scaenae frons. Shafts of veined and tinted marble stood on high pedestals across the three storeys, framing niches of white statuary and bands of carved white marble entablature. The lowest rows of the auditorium, the seats reserved for dignitaries, took marble thrones and benches, while the great mass of the seating banks used the harder local limestone that withstood the tread of twelve thousand feet across the centuries.
Colour reached beyond the stone itself. The relief friezes and the statues carried painted detail in the ancient manner, picking out drapery, hair and attributes so the mythological scenes read vividly from the seats. The interplay of white marble, coloured column shafts and painted sculpture turned the stage front into a wall of light and hue that framed the drama. Weathering has stripped the paint and dulled the marble, yet the restored facade still records the ambition of a city that faced its greatest monument in the finest stone it commanded.
Why is the theatre of Hierapolis important?
The theatre ranks as one of the best-preserved Roman theatres in Anatolia, prized for its near-complete auditorium and its richly sculpted marble stage front, and it stands protected within the UNESCO World Heritage Site of Hierapolis-Pamukkale.
The monument matters first for its state of survival. Few Roman theatres retain their seating, their orchestra and their decorated stage building together in one legible whole, and the restoration of the scaenae frons at Hierapolis has returned the stage front to a height and completeness matched at a handful of sites across the Roman world. The friezes of Apollo, Artemis and Dionysus and the panels of the imperial cult make the building a rare sculptural archive as well as a work of architecture, recording the gods the city worshipped and the emperors it honoured.
The theatre also carries the wider significance of its setting. Hierapolis-Pamukkale holds joint recognition on the UNESCO World Heritage list, listed for both its natural travertine terraces and its Greco-Roman remains, and the theatre stands as the outstanding built monument within that inscription. It draws the archaeologists who study Roman theatre design, the art historians who read its reliefs and the travellers who climb its rows for the view. As the crowning structure of the ancient spa city, the theatre secures Hierapolis a place among the essential Roman sites of the eastern Mediterranean. It fixes in one monument the wealth, the faith and the appetite for spectacle of a city that turned mineral springs into marble, and it rewards the climb from the terraces with the finest surviving view of the Roman world set against the white cliffs of Pamukkale.
Frequently Asked Questions
What is the theatre of Hierapolis?
The theatre of Hierapolis is a well-preserved Roman theatre on the hillside above the Pamukkale travertines, seating about 12,000 in 50 rows before an ornate multi-storey marble stage building carved with reliefs of Apollo, Artemis and Dionysus.
How big is the theatre of Hierapolis?
The theatre of Hierapolis stretches about 100 metres wide, with 50 rows of seats in two tiers holding roughly 12,000 to 15,000 spectators. The cavea faces the plain, and the tall stage building closes the view.
Can you go inside the theatre of Hierapolis?
Visitors walk into the cavea and part-way down the seating of the theatre of Hierapolis for the view over Pamukkale, though the orchestra and the stage building stay fenced to protect the reliefs.