
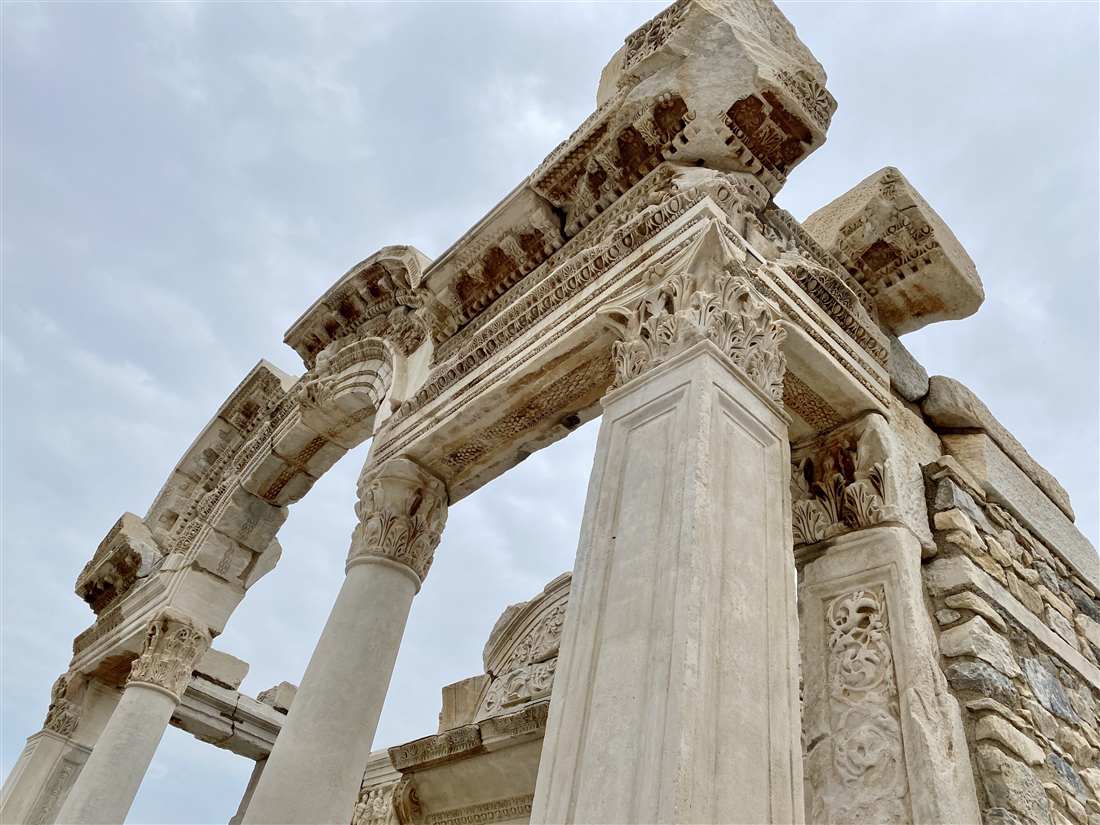
The Temple of Hadrian at Ephesus is a small, ornate Corinthian monument on Curetes Street, one of the best-preserved and most photographed facades of the ancient city, built in the second century AD and dedicated to the emperor Hadrian. Plan the whole trip with Greece Tours.
This guide covers the Temple of Hadrian in full: what it is and where it stands on Curetes Street, when it was built and dedicated to whom, the columned facade and central arch, the Tyche of Ephesus on the keystone, the Medusa relief in the inner pediment, the founding-myth frieze panels, which reliefs are original, the debate over whether it is a true temple, its reconstruction, and how to visit.
What is the Temple of Hadrian at Ephesus?
The Temple of Hadrian is a small, ornate Corinthian shrine on Curetes Street at Ephesus, dedicated to the emperor Hadrian in the second century AD. Its restored marble facade, with four columns, a central arch and rich relief carving, ranks among the best-preserved monuments in the ancient city.
The Temple of Hadrian is one of the signature images of Ephesus, and it stands as the most photographed facade on the entire archaeological site after the Library of Celsus. The monument occupies a compact plot on the north side of Curetes Street, the marble-paved processional avenue that descends through the heart of the Roman city. Despite its modest footprint, the building commands attention through its ornamentation: a Syrian pediment, an arched central bay carved with a bust of the city goddess, and a barrel-vaulted porch that frames a deeply sculpted doorway.
The structure belongs to the golden age of Ephesus, when the city served as the capital of the Roman province of Asia and ranked as the fourth-largest urban centre of the empire, behind Rome, Alexandria and Antioch. A wealthy Ephesian citizen named Publius Quintilius financed the monument and dedicated it to the emperor during Hadrian’s reign, a period when the city competed with Pergamon and Smyrna for imperial favour and the coveted title of neokoros, or temple-warden of the imperial cult. Visitors touring the ruins from the ports of the western Turkish coast pass the shrine on the standard downhill route from the Magnesian Gate to the harbour, and travellers who add ancient sites in the Aegean to a Greece itinerary through Greece Tours place Ephesus at the centre of a cross-Aegean cultural circuit.
The monument defines the concept of Roman civic display in miniature. Where a full peripteral temple demanded dozens of columns and a raised podium visible from a distance, this shrine achieves grandeur through concentration. Every element carries meaning: the columns proclaim wealth, the arch honours the emperor, and the relief frieze narrates the founding legend of Ephesus itself. Key facts about the monument include the following:
- It sits on the north side of Curetes Street, facing the marble pavement.
- It uses the Corinthian order, the most elaborate of the classical column types.
- It was dedicated to Hadrian, with the goddess Artemis and the people of Ephesus also honoured in its inscriptions.
- Its facade was rebuilt by anastylosis from fallen original fragments.
- The relief panels on site are casts, while the originals rest in the Ephesus Archaeological Museum at Selcuk.
The Temple of Hadrian rewards close reading. Each carved detail connects the emperor cult, the myth of the city’s origin and the pride of a provincial elite into a single façade of white marble.
Where is the Temple of Hadrian on Curetes Street?
The Temple of Hadrian stands on the north side of Curetes Street, midway down the marble avenue, wedged between the Baths of Scholastica behind it and the Terrace Houses opposite. Its facade faces south across the street, roughly halfway between the Hercules Gate above and the Library of Celsus below.
Curetes Street forms the spine of monumental Ephesus, running downhill on a north-west to south-east axis from the upper civic centre toward the commercial harbour district. The avenue takes its name from the Curetes, a college of priests linked to the cult of Artemis, whose names appear on inscribed statue bases lining the route. The Temple of Hadrian occupies a prime position on this thoroughfare, set slightly back from the pavement behind a colonnaded portico that continued along the street front. Foot traffic in antiquity flowed directly past the shrine, and the monument functioned as a landmark for anyone descending from the state agora to the theatre and port.
Directly behind the temple rise the Baths of Scholastica, a large public bathing complex remodelled in late antiquity by a Christian woman named Scholastica, whose headless seated statue still stands in the ruins. The bath block and the temple share a back wall, and archaeologists have shown that the two structures were physically integrated, with the shrine forming a decorative frontispiece to the bathing establishment behind it. Across the street to the south stretch the Terrace Houses, a stepped complex of luxurious private residences built into the hillside, where mosaic floors and frescoed walls preserve the domestic world of the Ephesian aristocracy. The temple thus sat at the meeting point of public bathing, private wealth and religious display.
The monument’s placement on the walking route matters for every visitor. From the upper entrance the order of major sights runs as follows:
- The Odeon and the state agora at the top of the hill.
- The Hercules Gate, marking the start of the pedestrian-only section of Curetes Street.
- The Fountain of Trajan on the right-hand side descending.
- The Temple of Hadrian, on the left below the fountain.
- The Terrace Houses entrance, opposite the temple.
- The Library of Celsus at the foot of the street.
Because the standard tour route descends the hill, groups reach the Temple of Hadrian after roughly forty minutes of walking from the top gate. The shrine’s south-facing orientation means the marble catches full sunlight through the middle of the day, and the low relief carving reads most clearly when raking light crosses the facade in the morning and late afternoon. Its central location makes it an unavoidable stop, and the crowds around its steps confirm its status as a highlight of the ancient street.
When was the Temple of Hadrian built, and dedicated to whom?
The Temple of Hadrian was built in the second century AD, during the reign of the emperor Hadrian, and dedicated to him by a wealthy Ephesian citizen named Publius Quintilius Valens Varius. The dedicatory inscription names Hadrian, the goddess Artemis and the people of Ephesus as the honoured recipients of the monument.
Hadrian ruled the Roman Empire in the first half of the second century AD, and his reign marked a high point for the Greek cities of Asia Minor. The emperor toured the eastern provinces personally, funded building programmes across the region and cultivated the image of a philhellene ruler who prized Greek culture. Ephesus received direct imperial attention: the emperor visited the city, the harbour was dredged on his orders, and a grain dole was established to feed the population. In this climate of imperial patronage, the local elite competed to honour the emperor with monuments, and the Temple of Hadrian emerged from that competition.
The donor, Publius Quintilius Valens Varius, belonged to the Ephesian aristocracy, the class of magistrates and benefactors who financed public works in exchange for civic prestige. His name appears in the inscription carved on the architrave of the facade, a practice known as euergetism, in which private wealth paid for public monuments and the donor’s name was permanently recorded. The dedication was not to Hadrian alone. The inscription couples the living emperor with Artemis, the patron goddess of Ephesus whose great temple stood on the plain outside the city, and with the demos, the people of Ephesus. This triple dedication tied the imperial cult to the city’s ancient religious identity.
The date fits the wider building boom that transformed Ephesus in the second century AD. Under Hadrian and his predecessor Trajan the city gained a series of grand structures, and the Temple of Hadrian belongs to this dense cluster of construction. The monument’s honours connected to the imperial cult that Ephesus prized so highly. The city held the rank of neokoros, warden of a temple to the emperors, and the Temple of Hadrian on Curetes Street reinforced the city’s devotion to the ruling house. The dedication carried concrete political weight:
- It advertised the loyalty of Ephesus to the reigning emperor.
- It recorded the generosity of a named private benefactor.
- It bound the imperial cult to the worship of Artemis, the city’s guardian deity.
- It honoured the demos, presenting the monument as a gift to the whole community.
Later imperial history left its mark on the shrine as well, because one relief panel was inserted during the reign of the emperor Theodosius in late antiquity, adapting the older monument to a new dynastic message. The building’s fabric records more than two centuries of Ephesian devotion to Rome.
What does the facade of the Temple of Hadrian look like?
The facade presents four Corinthian columns supporting an entablature, with the two inner columns spanned by a shallow arch instead of a straight lintel. Behind the columns a barrel-vaulted porch leads to a carved doorway, and above the whole composition rises a triangular Syrian pediment broken at its centre.
The design is a masterpiece of small-scale architectural theatre. Four slender columns of the Corinthian order stand across the front, each crowned with the acanthus-leaf capital that defines the most decorative of the Greek orders. The outer two columns carry a conventional horizontal entablature, but the central pair support an arch that springs upward across the middle bay. This arched central span, framed by the flanking straight sections, is the defining feature of the composition and creates a rhythm of horizontal, curved and horizontal across the front. The arrangement floods the porch behind with light and draws the eye to the sculpted keystone at the crown of the arch.
The columns rest on tall pedestals rather than directly on the stylobate, raising the whole order and giving the facade added height on its narrow plot. Behind the screen of columns, a deep porch runs back to the shrine’s inner wall. The porch is covered by a barrel vault, a semicircular masonry ceiling that spans the space, and the vault directs attention toward the elaborately carved doorway set in the rear wall. The doorway itself is framed by a moulded surround, and above it sits an inner pediment filled with relief carving, so the visitor looks through the outer arch into a second, richly decorated frame.
Crowning the exterior is the Syrian pediment, a triangular gable whose horizontal base is interrupted at the centre so the arch of the doorway or an arched motif rises through the gap. This broken-based pediment was a hallmark of eastern Roman architecture and lent the facade a dynamic, sculptural silhouette against the sky. The overall composition combines multiple ornamental systems into one coherent front. The facade breaks down into distinct layers:
- The four Corinthian columns on high pedestals across the front.
- The central arch spanning the inner pair, carrying the Tyche bust on its keystone.
- The barrel-vaulted porch behind the columns.
- The carved doorway with its inner pediment and Medusa relief.
- The Syrian pediment crowning the entablature.
The white marble of the facade was carved with exceptional crispness, and the surviving fragments show that the sculptors worked the acanthus scrolls, egg-and-dart mouldings and figural reliefs to a very high finish. The restored front today gives an accurate impression of the original design, because the reconstruction reassembled genuine ancient blocks. The facade’s balance of arch, vault and pediment made it a model of the ornate style that flourished in the Roman East.
Who is the figure on the arch — the Tyche of Ephesus?
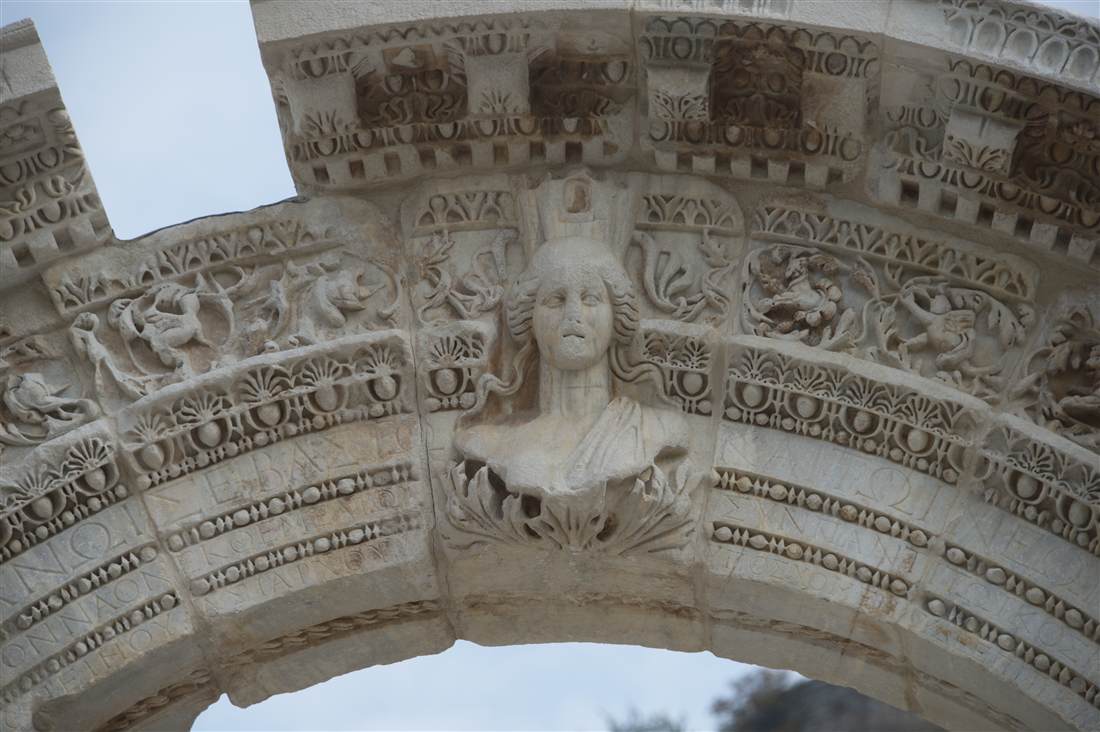
The figure on the keystone of the central arch is Tyche, the goddess of fortune and the personified guardian spirit of Ephesus. Carved in relief at the crown of the arch, she emerges from a bed of acanthus leaves and wears a mural crown, the ring of city walls that identifies her as the protector of the community.
Tyche, whose Roman counterpart is Fortuna, embodied the luck and prosperity of a city in Greek and Roman religion. Every major city of the ancient Mediterranean honoured its own Tyche, a divine personification who watched over its harvests, trade and safety. Placing her bust at the very apex of the central arch, on the keystone that locks the whole span together, made a precise theological statement: the fortune of Ephesus crowned and supported the monument to the emperor. The goddess literally holds the arch together, symbolising her role as the force that binds the city’s welfare.
The mural crown on her head is the key attribute. This crown, shaped like the turreted battlements of a city wall, was the standard emblem of a civic Tyche and distinguished her from other goddesses. It declared that the figure was not a generic deity but specifically the Tyche of Ephesus, the guardian of that particular city. From the acanthus foliage that fills the keystone, the goddess rises as though growing from the living plant, an image that fused ideas of natural abundance with civic protection. The composition connects the fertility of the earth, the prosperity of the city and the honour of the emperor in a single carved motif.
The placement was carefully calculated. A visitor standing on Curetes Street looked up through the central bay and met the gaze of the city goddess at the highest point of the facade. Below her, framed by the arch, lay the doorway with its own reliefs, so the whole front presented a vertical hierarchy of divine and civic imagery. The Tyche bust conveyed linked messages:
- The fortune of Ephesus underpinned and crowned the imperial monument.
- The mural crown identified the figure as the city’s own guardian.
- The acanthus setting linked civic prosperity to natural abundance.
- Her apex position asserted that divine fortune protected the emperor cult below.
The relief on the arch today is a cast, faithful to the original, while the genuine carved block is preserved in the Ephesus Archaeological Museum. The survival of this element allowed the reconstruction to restore the arch complete with its keystone figure, so the modern facade retains its focal point. The Tyche of Ephesus remains the crowning image of the shrine, a compact statement of the belief that a city’s fortune was itself a divine power worthy of a place at the summit of a monument.
What is the Medusa in the inner pediment?
Inside the barrel-vaulted porch, the pediment over the doorway carries a relief of Medusa, the snake-haired gorgon of Greek myth, set amid sweeping acanthus scrolls. The gorgon’s head served as an apotropaic device, a protective image believed to turn away evil and guard the threshold of the shrine.
Medusa in Greek myth was one of the three Gorgons, a monster whose gaze turned onlookers to stone until the hero Perseus beheaded her. In art and architecture, however, the gorgon’s head, or gorgoneion, took on a protective function. Because her stare petrified enemies, her image was mounted on shields, armour, temple gables and doorways to repel harm. The Medusa in the inner pediment of the Temple of Hadrian belongs to this long tradition of apotropaic guardianship, positioned directly over the doorway to protect whatever the shrine contained and to ward off malign forces from those who entered.
The carving frames the gorgon’s face within a luxuriant spread of acanthus leaves and tendrils that fan out across the pediment. This combination of a protective head and vegetal ornament was common in Roman decorative sculpture, where the fearsome and the beautiful were deliberately paired. The acanthus scrolls soften the monstrous subject and integrate it into the overall floral vocabulary of the facade, echoing the acanthus of the Corinthian capitals and the foliage around the Tyche bust. The result is a doorway crown that is simultaneously ornamental and defensive, decorative to the eye and powerful in its intended magic.
The relationship between the outer arch and the inner pediment structured the visitor’s experience. Looking through the front of the shrine, a person on the street saw first the Tyche on the arch, then, deeper inside the shaded porch, the Medusa over the door. The two supernatural figures worked as a pair, one presiding over civic fortune at the summit, the other guarding the sacred threshold within. Their combined presence marked the doorway as a charged boundary between the public street and the shrine’s interior. The Medusa relief carried a clear set of associations:
- It functioned as an apotropaic guardian, turning away evil from the threshold.
- Its position over the doorway protected the interior of the shrine.
- The acanthus setting harmonised the fearsome head with the facade’s floral ornament.
- It paired with the Tyche of the arch to frame the doorway with divine imagery.
The original Medusa block, like the Tyche and the frieze panels, is conserved in the Ephesus Archaeological Museum, and a cast occupies the position on the reconstructed facade. The gorgon of the inner pediment demonstrates how Roman builders wove protective magic into architectural decoration, turning a mythical monster into a guardian carved in marble above the door of an imperial shrine.
What do the frieze reliefs show — the founding myth of Ephesus?
Four relief panels run along the porch of the temple, and together they narrate the foundation legend of Ephesus. The scenes depict Androklos hunting the boar, a procession of Amazons, an assembly of gods with Dionysos and Herakles, and a fourth panel added later showing the emperor Theodosius and his family among the founding deities.
The foundation of Ephesus rested on a famous oracle. According to legend, Androklos, son of the Athenian king Kodros, was told by the oracle at Delphi that a fish and a wild boar showed him where to found a new city. As his followers cooked fish by the shore, a spark set fire to a thicket and drove out a boar, which Androklos pursued and killed, marking the spot as the site of the future Ephesus. The first frieze panel shows this decisive moment, Androklos hunting the boar, and it anchors the whole cycle in the city’s origin story, giving the mythical founder pride of place on the shrine.
The second panel presents Amazons, the warrior women whom tradition credited with an early settlement at the site of Ephesus. The Amazons held a central place in Ephesian identity, linked to the cult of Artemis and celebrated in the sculpture competitions of the great temple, where the finest sculptors of Greece carved wounded Amazons. Their appearance on the frieze tied the shrine to the deepest layer of the city’s mythical past. The third panel gathers a company of gods, including Dionysos and Herakles alongside other Olympian deities and Androklos, presenting the divine sanction behind the city’s foundation and the heroic ancestry of its people.
The fourth panel differs in date and subject. It was inserted during the reign of the emperor Theodosius in late antiquity, and it shows the imperial family, including the emperor and figures identified as his relatives, standing among the founding deities Athena, Androklos, Herakles and other gods. This later addition grafted the reigning Christian dynasty onto the pagan foundation legend, asserting the emperors’ place within the venerable myth of Ephesus. The frieze cycle thus spans centuries of Ephesian ideology:
- Panel one: Androklos hunting the boar, the founding act guided by the oracle.
- Panel two: the Amazons, the mythical early inhabitants tied to Artemis.
- Panel three: gods and heroes, including Dionysos and Herakles, sanctioning the city.
- Panel four: the emperor Theodosius and his family among the founding deities, added in late antiquity.
Read as a sequence, the frieze compresses the entire self-image of Ephesus into a single porch: an oracle-guided hero, warrior founders, divine patronage and, finally, the living emperors woven into the sacred story. The reliefs turned the shrine into a visual textbook of civic mythology, seen by everyone who walked Curetes Street.
Are the reliefs and statues original?
The relief panels and sculpted elements now fixed to the facade are casts. The genuine ancient carvings, including the Tyche keystone, the Medusa pediment and the four frieze panels, are preserved and displayed in the Ephesus Archaeological Museum at Selcuk, where they are protected from weather and erosion.
The decision to replace the originals with replicas follows standard conservation practice at open-air archaeological sites. Marble left exposed on a monument suffers from rain, frost, wind-blown grit and the corrosive effects of air pollution, and the fine detail of relief carving erodes fastest of all. To preserve the delicate sculpture of the Temple of Hadrian, conservators removed the authentic blocks and installed exact casts in their place on the reconstructed facade. The casts reproduce the forms faithfully, so the visitor on Curetes Street sees the design as it was intended, while the irreplaceable originals rest indoors under controlled conditions.
The Ephesus Archaeological Museum in the nearby town of Selcuk holds the authentic carvings, and the frieze panels there reward close study because the museum lighting and proximity reveal detail lost at street distance. The museum also houses the wider haul of sculpture from the city, from the two colossal statues of Artemis to the ivory frieze from the Terrace Houses, so the temple reliefs sit within the full context of Ephesian art. Seeing the genuine panels in the museum and the reconstructed facade on site together gives the most complete understanding of the monument.
Beyond the reliefs, the plot in front of the temple preserves four statue bases, and these carried honorific portrait statues in antiquity. Inscriptions on the bases record that they supported statues of the four tetrarchs, the college of two senior and two junior emperors who ruled the empire jointly in late antiquity under Diocletian’s reorganisation of imperial power. The statues themselves are lost, but the inscribed pedestals confirm that the space before the shrine became a display of the ruling emperors, reinforcing the connection between the monument and the imperial cult. The distribution of original and replica material is straightforward:
- The facade reliefs on site are casts.
- The original Tyche, Medusa and frieze panels are in the Ephesus Archaeological Museum.
- Four inscribed statue bases stand before the temple.
- The bases once carried portrait statues of the tetrarchs.
This division between the monument in its landscape and its sculpture in the museum is deliberate and beneficial. The reconstructed facade lets the visitor read the architecture in its original setting on Curetes Street, while the museum safeguards the fragile carved masterpieces. Travellers who study both gain the full picture, and the presence of high-quality casts means the shrine on site loses none of its visual power despite the removal of the authentic marble.
Is the Temple of Hadrian really a temple?
Scholars debate whether the building was a true temple. Its small scale, its position as a frontispiece to the Baths of Scholastica and its dedication point to a monumental shrine honouring Hadrian and Artemis rather than a full peripteral temple with a cult statue and sacrificial altar. The label endures from early excavation.
A conventional Roman temple followed a recognisable pattern: a raised podium, a colonnade surrounding or fronting the building, a walled cella housing the god’s cult statue, and an altar before the steps where sacrifices were made. The structure on Curetes Street matches none of these features at full scale. It has no surrounding colonnade, no deep cella suited to a large cult image, no monumental altar and no podium in the traditional sense. Instead it presents a shallow, richly decorated facade backed by a small interior chamber, integrated into the bath complex behind it. These characteristics point toward a shrine or monumental aedicula rather than a temple in the strict architectural definition.
The building’s relationship to the Baths of Scholastica strengthens this interpretation. The shrine shares a rear wall with the baths and appears to have functioned partly as an ornamental gateway or frontispiece to that complex, dressing the bath entrance in imperial imagery. Some scholars read the monument as a hall or shrine connected to the bathing establishment and the imperial cult, a place to honour Hadrian and Artemis rather than a freestanding temple with its own priesthood and sacrificial routine. The triple dedication to Hadrian, Artemis and the demos supports a commemorative and honorific role over a fully liturgical one.
The name “Temple of Hadrian” stuck from the era of the early excavators, who applied the term based on the imperial dedication and the temple-like facade, and it has remained in general use ever since. Modern researchers retain the familiar name for convenience while acknowledging that the function was more nuanced. The debate turns on multiple observations:
- The building lacks the podium, surrounding columns and large cella of a standard temple.
- It is physically integrated with the Baths of Scholastica behind it.
- Its dedication honours Hadrian jointly with Artemis and the people.
- Its scale suits a monumental shrine or bath frontispiece rather than a major cult temple.
Whatever the precise designation, the monument unquestionably served the imperial cult and the veneration of Hadrian within the framework of Ephesus’s status as a temple-warden city. The distinction between “temple” and “shrine” matters to the architectural historian, but for the ancient viewer the building achieved its purpose: it glorified the emperor, honoured the city’s goddess and displayed the wealth and loyalty of the Ephesian elite in a facade of exceptional beauty on the city’s principal street.
How was the Temple of Hadrian reconstructed?
The facade was restored by anastylosis, the technique of rebuilding a monument from its own fallen fragments. Excavators recovered the collapsed columns, entablature blocks, arch, pediment and reliefs, identified how each piece fitted, and re-erected the original stones in their correct positions, filling gaps with new material only where necessary.
Anastylosis is the standard method for restoring ancient buildings whose components have fallen but survive on or near the site. The principle is conservative: the reconstruction uses the maximum possible quantity of genuine ancient material, and every original block is returned to the place it occupied before collapse. New stone or replica elements are added only to bind the ancient pieces together and to complete the structure where fragments are missing, and these additions are kept visually distinct or minimal so the viewer reads what is authentic. The Temple of Hadrian was an ideal candidate for this approach because a large proportion of its facade had survived in the debris.
Excavation of the site recovered the marble of the collapsed front lying in the vicinity of the monument. Conservators catalogued the columns, capitals, the arch and its Tyche keystone, the architrave carrying the dedicatory inscription, the fragments of the Syrian pediment and the sculpted door frame. By matching break lines, dowel holes and carved details, the restoration team reassembled the facade like a three-dimensional puzzle, raising the columns on their pedestals, spanning the central arch and re-setting the entablature and pediment above. The genuine reliefs were later replaced by casts to protect them, and the originals moved to the museum, but the architectural skeleton on site consists largely of ancient stone re-erected in place.
The reconstruction restored the monument to something close to its original appearance and gave visitors the ability to read the full design rather than a scatter of rubble. The restored facade demonstrates the arched-central-bay composition, the vaulted porch and the tiered relief decoration as a coherent whole. The anastylosis of the Temple of Hadrian proceeded through clear stages:
- Excavation and recovery of the fallen marble blocks around the monument.
- Cataloguing and matching of each fragment to its original position.
- Re-erection of the columns, arch, entablature and pediment using the ancient stones.
- Insertion of new material only where fragments were missing.
- Replacement of the vulnerable reliefs with casts, moving the originals to the museum.
The result is one of the most successful anastylosis projects at Ephesus, comparable in ambition to the celebrated re-erection of the Library of Celsus facade at the foot of the same street. Because the restoration rests on genuine ancient blocks, the Temple of Hadrian stands today not as a modern replica but as the original monument raised from its ruins, a reconstruction that lets the second-century design speak again on Curetes Street.
How do you visit the Temple of Hadrian at Ephesus?
The Temple of Hadrian stands on Curetes Street inside the main Ephesus archaeological site near Selcuk in western Turkey. Reach it by descending from the upper Magnesian Gate, arriving from the cruise port of Kusadasi, or crossing by ferry from the Greek island of Samos, then walk down the marble street to the shrine.
The archaeological site of Ephesus has two entrances, an upper gate near the Magnesian Gate at the top of the hill and a lower gate near the harbour and the Library of Celsus. Most visitors enter at the upper gate and walk downhill, which brings them to the Temple of Hadrian on the left side of Curetes Street after passing the Odeon, the state agora, the Hercules Gate and the Fountain of Trajan. Entering at the lower gate reverses the route, so the shrine is reached on the uphill walk from the Library of Celsus. The downhill direction is the easier and more common choice, and it places the temple naturally in sequence between the fountain above and the library below.
Ephesus is one of the most accessible ancient sites on the Aegean coast, and travellers reach it by different routes. The town of Selcuk lies a short distance away and connects the site to the regional transport network, while the resort of Kusadasi is a major cruise port whose ships disembark passengers within easy reach of the ruins. Cruise excursions and organised tours from Kusadasi make Ephesus a standard shore visit, and the standard walking tour passes the Temple of Hadrian as a highlight. Visitors who base themselves on the Greek islands cross the narrow strait from Samos to Kusadasi by ferry, adding Ephesus to an island itinerary in a single day. A guided trip on the route from the port makes the logistics straightforward, and options for Ephesus from Kusadasi package the transfer, entry and walk together.
On the walk itself, the Temple of Hadrian sits at the heart of the marble street, so it forms a central pause on any tour. Practical points for visiting the monument include the following:
- Enter at the upper gate to reach the temple on an easy downhill walk.
- Allow at least two hours for the full site, with the temple midway along Curetes Street.
- View the facade in morning or late-afternoon light for the sharpest relief detail.
- Pair the site visit with the Ephesus Archaeological Museum in Selcuk to see the original carvings.
- Combine the shrine with the neighbouring Terrace Houses, Baths of Scholastica and Library of Celsus.
The Temple of Hadrian rewards a slow, close look. Standing before the restored facade, a visitor takes in the Corinthian columns, the Tyche on the arch, the Medusa over the door and the frieze of the founding myth in a single view, then continues down the marble street toward the Library of Celsus, following the same route that Ephesians walked when the shrine was new.
Frequently Asked Questions
What is the Temple of Hadrian at Ephesus?
The Temple of Hadrian is a small ornate monument on Curetes Street at Ephesus, built in the second century AD and dedicated to the emperor Hadrian. Its Corinthian facade with a Tyche arch and Medusa relief is among the best-preserved at the site.
Who is the figure on the arch of the Temple of Hadrian?
The bust on the keystone of the central arch is Tyche, the goddess of the fortune of Ephesus. A relief of Medusa amid acanthus scrolls fills the inner pediment above the doorway, set there to ward off evil.
Are the reliefs on the Temple of Hadrian original?
The relief panels on the monument are casts; the originals sit in the Ephesus Archaeological Museum in Selcuk. They show the founding myth of Ephesus, from Androklos and the boar to the Amazons and the gods.