
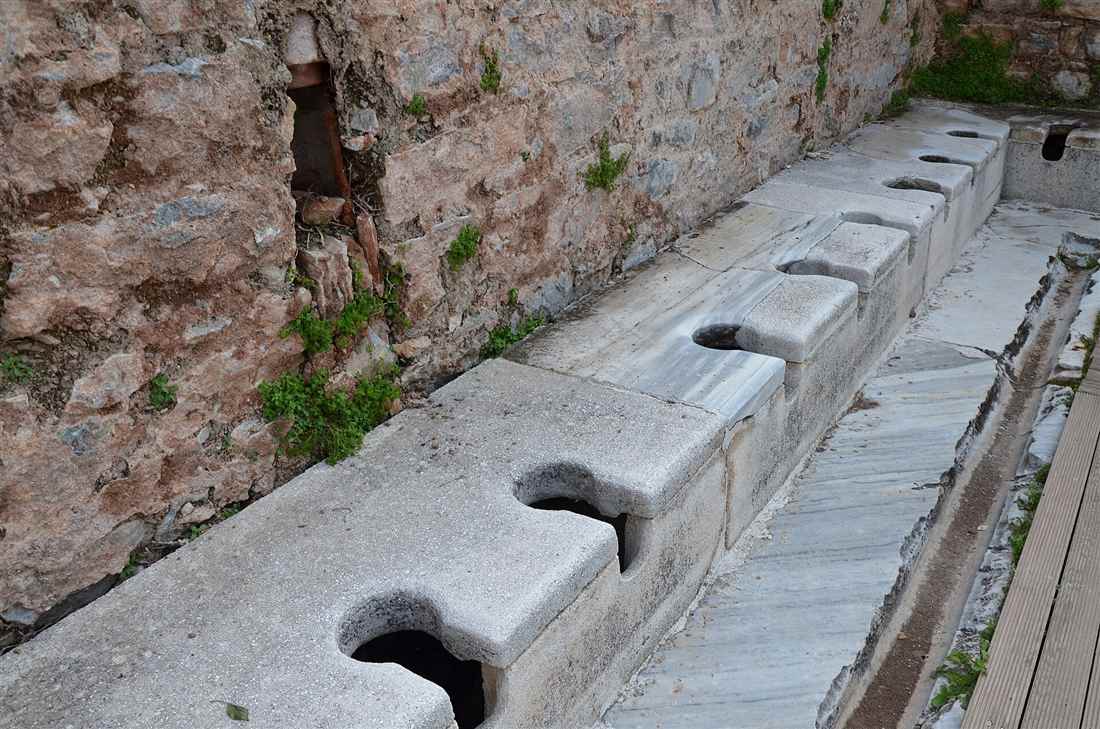
The public latrines of Ephesus are a Roman communal toilet, a marble hall of bench seats set over a channel of running water beside the Scholastica Baths, just off Curetes Street in Ephesus, near the brothel and the Library of Celsus. Plan the whole trip with Greece Tours.
This guide covers the public latrines of Ephesus in full: what the building is and where it stands, how the Roman toilets worked, the marble benches and courtyard, the water supply and drainage, the social side of a communal latrine, the entrance fee, the tersorium sponge and Roman hygiene, the link to the baths, and what survives on the site today.
What are the public latrines of Ephesus?
The public latrines of Ephesus are a communal Roman toilet hall built beside the Scholastica Baths on Curetes Street, fitted with a marble bench pierced by keyhole seat openings arranged around a colonnaded courtyard, in service from the first century AD.
The building formed one wing of the Scholastica Baths complex in the heart of the ancient city, downhill from the civic and religious monuments of the upper agora. Romans named such a facility a latrina, and the Ephesus example ranks among the best-preserved communal latrines surviving from the Roman world. The hall seated dozens of users at once on a continuous stone bench, with no cubicles, no doors, and no barriers between neighbours.
Ephesus stood as the capital of the Roman province of Asia and the second city of the eastern empire after Alexandria, with a population in the range of two hundred thousand people at its height. A city of that scale demanded organised sanitation. The latrines answered that demand for the busy quarter between the Library of Celsus, the terraced houses of the wealthy, and the bath halls where citizens gathered daily. The structure records how the Romans engineered waste removal, water supply, and social routine into a single public room.
Archaeologists place the latrines within the wider urban plan drawn up under Roman rule, when Ephesus received a piped water network, paved marble streets, and a sequence of monumental baths. The toilet hall belongs to that programme of civic engineering. It sits directly on Curetes Street, the ceremonial avenue that ran from the upper city down to the Library, which guaranteed a constant stream of passers-by and users throughout the day.
Where are the latrines located in Ephesus?
The latrines stand on the north side of Curetes Street in the lower city of Ephesus, attached to the Scholastica Baths, a short walk from the Library of Celsus, adjacent to the building identified as the brothel, and opposite the Terrace Houses on the slope of Bülbül Dağı.
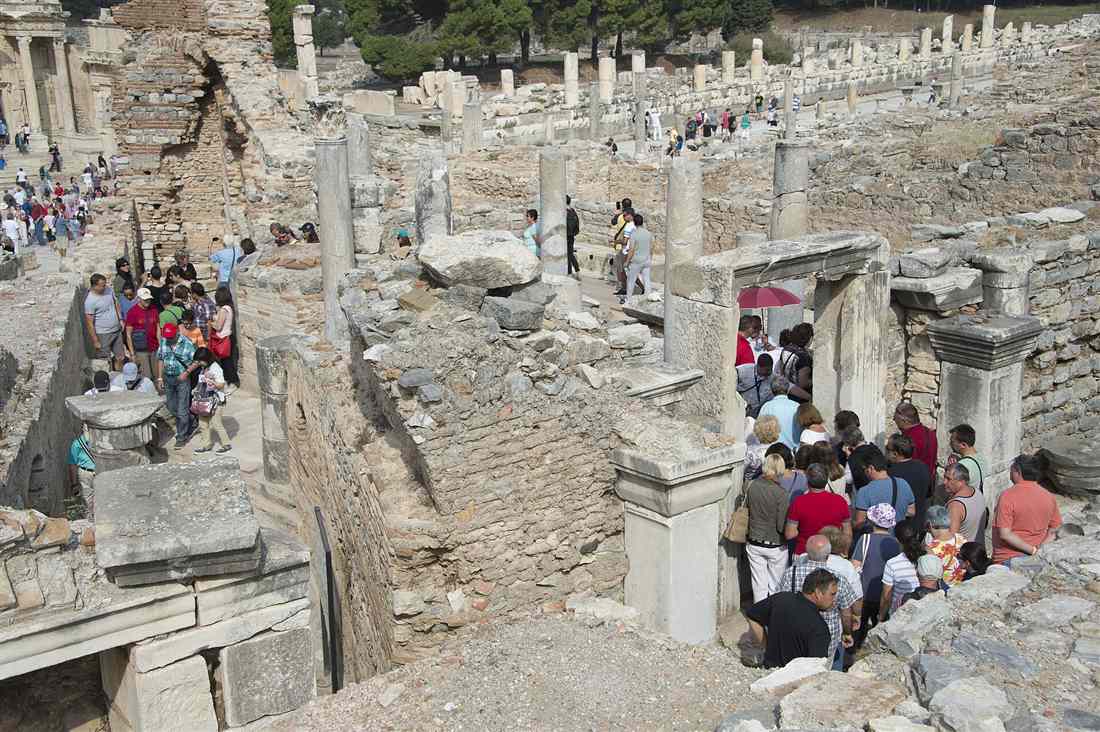
Curetes Street forms the spine of this district, descending from the Hercules Gate and the Temple of Hadrian toward the Celsus Library and the Gate of Mazeus and Mithridates. The latrines open off this route at the junction where the Scholastica Baths meet the street frontage. Visitors reach the entrance after passing the Temple of Hadrian and before arriving at the two-storey facade of the Library, which places the toilet hall at the centre of the ancient tourist circuit.
The immediate neighbours define the character of the block. To one side rise the vaulted halls of the Scholastica Baths, named after a Christian benefactor whose statue base stands in the entrance. Behind and above sit the Terrace Houses, the luxury residences of the Ephesian elite, reached by stepped alleys. The structure recorded by excavators as the brothel occupies the corner where Curetes Street meets Marble Street, within paces of the latrine entrance. This dense grouping of baths, toilets, library, and residences marks the social and commercial core of the Roman city.
The Austrian Archaeological Institute, which has excavated Ephesus across long campaigns, cleared and consolidated the latrine hall as part of the Scholastica Baths district. Today the marble benches, the courtyard columns, and the paved floor form a fixed stop on the signposted walking route that runs downhill through the site.
How did the Roman public latrines at Ephesus work?
Users sat on a marble bench pierced by keyhole holes over a deep channel of running water that carried waste away underground, while a shallow second channel of clean water flowed along the floor at their feet, feeding a tersorium, a sponge fixed to a stick used in place of paper.
Two water channels drove the system. The main drainage channel ran directly beneath the bench, a stone-lined trough kept in constant motion by water diverted from the baths and the city aqueducts. Waste dropped through the seat openings into this flowing stream and washed downstream into the municipal sewer, so the hall never held standing effluent. The perpetual current is the reason the Ephesus latrines functioned as a genuine flushing facility rather than a cesspit.
The second channel solved the problem of cleaning. A narrow gutter of fresh water ran along the front of the bench at floor level, within reach of a seated user’s feet. A person dipped the sponge stick into this clean stream, wiped, rinsed the sponge in the running water, and returned it. The keyhole shape of each seat hole gave access from the front for the sponge and from below for the waste, a design repeated in Roman latrines across the empire from Ostia to North Africa.
The engineering removed the two chronic hazards of dense urban living: accumulation of waste and shortage of water for hygiene. By tapping the outflow of the neighbouring baths, the builders reused grey water that had already served the bathers, an efficient closed loop that fed the flushing channel without drawing extra supply from the aqueducts.
What did the latrine building look like?
The latrine occupied a roughly rectangular hall arranged around a square colonnaded courtyard, with a continuous marble bench running along three sides pierced by keyhole seat openings, a central open impluvium pool set in a mosaic and marble-slabbed floor, and a roofed portico sheltering the seated users.
The plan centres on an open court. Columns supported a covered walkway on the inner sides, and beneath this portico stood the seating bench, sheltered from sun and rain while the middle of the room stayed open to the sky. Rainwater and light entered through this central opening, and a shallow basin or impluvium at floor level collected the runoff, a domestic feature borrowed from the atrium house and repeated here on a public scale.
The bench itself is the defining element. Cut from marble slabs and set at sitting height, it carried a row of holes at regular intervals along its top, each opening shaped as a wide keyhole. The vertical face below each seat opened to the front so the sponge stick reached the clean-water gutter. The floor between the bench and the pool was laid with marble paving and patterned mosaic, so the interior read as a decorated public room rather than a utilitarian shed.
Colour and finish mattered. The Romans faced the walls in marble revetment and paved the surfaces in stone, giving the hall the same materials that dressed the baths next door. The columns of the courtyard framed the space and reinforced its status as a civic amenity, part of the monumental architecture of Curetes Street rather than a hidden service block.
How was water supplied and drained at the latrines?
Aqueducts delivered fresh water to Ephesus from springs in the hills, feeding the Scholastica Baths and the latrine channels; the flushing trough beneath the bench emptied into a covered sewer running under Curetes Street, which carried the city’s waste downhill toward the harbour plain.
Ephesus drew its water through a network of aqueduct lines, including channels fed from the Marnas and Değirmendere valleys, that filled distribution tanks and pressurised terracotta and lead piping across the city. The Scholastica Baths tapped this supply to heat and fill their pools. The latrines sat downstream of the baths in the water plan, so the outflow from bathing and rinsing became the flushing current for the toilet channel, a deliberate reuse of grey water.
The drainage side ran below the marble bench. The waste channel formed a continuous stone trough that maintained a gradient toward the main sewer beneath the street. Roman engineers built Curetes Street over a vaulted drain that collected outflow from the baths, the latrines, and the surrounding buildings, then discharged it away from the inhabited centre. The steady gradient and the constant water volume kept solids moving and prevented blockage.
The feet-level clean channel drew from a separate, cleaner tap of the same supply, so wiping water stayed apart from the waste stream. This two-channel separation of clean inflow and dirty outflow marks the sophistication of the design. Water entered clean, served the sponge stick, and joined the drainage only after use, mirroring the layout documented in Roman latrines at Ostia, Timgad, and the Baths of the Cyclops.
Was using the latrines public and social?
The latrines seated users side by side on an open bench with no partitions, no screens, and no privacy, so relieving oneself doubled as a social occasion where citizens talked business, exchanged news, and conducted the daily life of the street, a communal practice normal to Roman urban culture.
Roman attitudes to bodily functions differed from later European reserve. The shared bench turned the latrine into a meeting place attached to the baths, where men sat in a row facing one another across the courtyard. Conversation over the running channels formed part of the routine, and the toilet hall functioned as an extension of the social world of the bath complex rather than a private retreat.
Wealth left its trace in the practice. Written sources from the Roman world describe slaves sent ahead to reserve and warm a seat for their masters against the chill of the marble, a detail that fits the cold stone benches preserved at Ephesus. The presence of household slaves handling the sponge sticks and holding places underlines how status shaped even this shared space.
Belief attached to the setting too. Roman latrines carried images of Fortuna, goddess of luck, and inscriptions warding off misfortune, because the act of using them exposed the body to danger from disease and ill omen. The decorated floor, the columns, and the marble facing raised the hall above mere function and confirmed its role as a public amenity where appearance and sociability counted.
Who used the Ephesus latrines and was there a fee?
The latrines served the users of the Scholastica Baths and the crowds moving along Curetes Street, tied into the paying entry of the bath complex; access rested on the same civic system that funded the baths, and the toilet hall stood open to the free population of the city as a public amenity.
Roman baths charged a small admission, and the latrines attached to a bath complex formed part of that paid circuit. A bather who entered the Scholastica Baths reached the toilet hall as one room of the establishment. The proximity of the latrine entrance to both the bath halls and the open street shows a building that served the two overlapping publics, the paying bathers and the passing pedestrians.
The Emperor Vespasian’s tax on urine, remembered in the phrase pecunia non olet, meaning money does not smell, records how Roman authorities drew revenue from public toilets by selling the collected urine to fullers, who used it to clean and treat wool. This imperial precedent frames the wider economics of Roman latrines, where the facility linked to trade and taxation as well as sanitation.
The open bench admitted a broad cross-section of the population. Free citizens, slaves accompanying their owners, tradespeople, and travellers used the hall in common. The absence of internal divisions reflects a culture that placed less weight on privacy and more on communal provision, so the latrines stood as a shared civic resource in the busiest quarter of Ephesus.
What was the tersorium and Roman toilet hygiene?
The tersorium, also named the xylospongium, was a natural sea sponge fixed to the end of a wooden stick, used by Roman latrine users to wipe after relieving themselves; the sponge was rinsed in the clean-water channel or in a basin of vinegar or salt water and passed between users at the shared bench.
The Greek term xylospongium combines the words for wood and sponge, describing the tool exactly: a soft Mediterranean sponge lashed to a handle long enough to reach through the front opening of the marble seat. The user drew the stick from the flowing gutter at foot level, wiped, and returned it to the water. The design of the keyhole seats at Ephesus, open at the front, exists to give the sponge stick this access.
Sharing the sponge is the detail modern visitors find most striking. In a communal hall the same tersorium passed from hand to hand, rinsed between uses in running water and in basins holding vinegar or brine as a rudimentary disinfectant. The Roman philosopher Seneca records a gladiator who killed himself with a toilet sponge stick rather than face the arena, a grim testimony to the object’s presence in daily Roman life.
The English expression to get hold of the wrong end of the stick descends, by popular account, from this instrument. Whatever the phrase’s true origin, the tersorium stands as the signature artefact of Roman toilet culture, and the Ephesus latrines preserve the seating and channel arrangement built to serve it. The vinegar and salt-water rinses represent the limit of ancient hygiene, effective against odour and offering partial defence against contamination.
How do the latrines connect to the baths and brothel?
The latrines form an integral wing of the Scholastica Baths, sharing the complex’s water supply and drainage, while the neighbouring building on the corner of Curetes Street and Marble Street, recorded by excavators as the brothel, stands within paces, and a debated underground passage is said to have linked the two through the bath block.
The Scholastica Baths took their name from a Christian woman whose benefaction restored the complex, commemorated by a headless statue set at the entrance. The baths, the latrines, and the associated halls functioned as one architectural and hydraulic unit. Water heated for the bathing pools flowed on to flush the toilet channels, binding the two facilities into a single service system on the north side of the street.
The building identified as the brothel occupies the block diagonally opposite, at the crossing of Curetes Street and Marble Street, near the Library of Celsus. Guides at Ephesus repeat a tradition that a covered passage ran from the baths and latrine district to this building, allowing discreet movement between the two. Archaeologists treat the passage claim with caution, and the identification of the structure as a brothel rests on the mosaics, the footprint carved in the pavement of Marble Street, and its position rather than on a securing inscription.
Whatever the truth of the connecting passage, the physical grouping is certain. Baths for washing, latrines for relief, a library for learning, a possible house of pleasure, and the mansions of the Terrace Houses all cluster within a short radius. This concentration made the Curetes Street junction the social engine of Roman Ephesus, and the latrines sat at its heart as the shared sanitary hub of the district.
When were the Ephesus latrines built and excavated?
The latrine hall dates to the first century AD, built as part of the Scholastica Baths programme in the early imperial period and remodelled in the fourth century AD when the benefactor Scholastica restored the complex; the Austrian Archaeological Institute cleared and consolidated the structure during its long excavation of Ephesus.
The original construction belongs to the first century AD, the era when Ephesus received its grandest wave of Roman building under the early emperors. The toilet hall rose together with the bath halls it served, sharing their masonry, their marble revetment, and their water lines. The identification of the district as the Baths of Scholastica records a later phase, a fourth-century AD restoration paid for by a Christian noblewoman whose statue base names her as the patron who rebuilt the establishment.
Excavation belongs to the modern era. The Austrian Archaeological Institute began systematic work at Ephesus in the late nineteenth century AD and has returned across successive campaigns to clear the Curetes Street district, including the Scholastica Baths and the latrine hall. The archaeologists lifted the fallen debris, re-erected the courtyard columns, and stabilised the marble bench in place, so the room stands today close to its ancient form. The conservation kept the seating, the channels, and the floor as an in-situ exhibit rather than removing the finds to a museum store.
Study of the hall draws on parallels across the Roman world. Comparable communal latrines survive at Ostia near Rome, at Timgad and Djemila in North Africa, and at the Baths of the Cyclops in Sicily, and the Ephesus example takes its place among them as a benchmark for the type in the Greek-speaking east of the empire.
What survives at the latrines today?
Visitors today see the marble bench with its row of keyhole seat openings running around the courtyard, the surviving columns of the portico, the paved and mosaic floor, and the central open pool, all preserved in situ as a fixed stop on the Ephesus walking route between the Terrace Houses and the Library of Celsus.
The best-preserved feature is the seating. A long marble bench survives along the sides of the court, its holes cut at even spacing, so the arrangement of the original communal seating reads clearly. Below the front edge of the bench the line of the clean-water channel is visible, and the deeper waste trough beneath the seats records the flushing system. The columns that framed the covered walkway stand or lie in place, marking the roofed portico that once sheltered the users.
The setting completes the experience. The floor retains stretches of marble paving and mosaic, and the square opening of the central court remains open to the sky above the pool basin. The hall sits directly on Curetes Street, so visitors pass through it as part of the downhill route that leads from the Hercules Gate and the Temple of Hadrian to the Library of Celsus and the Great Theatre beyond.
Ephesus lies near Selçuk in İzmir Province on the Aegean coast of Turkey, within a UNESCO World Heritage archaeological park. The latrines stand a few minutes’ walk uphill from the Library facade and directly across from the entrance to the Terrace Houses, whose separate ticket opens the luxury residences of the elite. For a study of Roman daily life, the toilet hall ranks alongside the baths and the Library as one of the most instructive monuments on the site, a rare surviving record of how a great Roman city managed the ordinary business of the body.
Frequently Asked Questions
What are the public latrines of Ephesus?
The public latrines of Ephesus are a Roman communal toilet beside the Scholastica Baths, a marble hall of bench seats with keyhole openings set over a channel of flowing water that carried the waste into the city sewer.
How did the Roman toilets at Ephesus flush?
A constant stream of water ran in a deep channel beneath the marble bench, carrying waste to the sewer. A shallow channel of clean water at the feet rinsed the tersorium, the sponge on a stick used in place of paper.
Where are the latrines in Ephesus?
The latrines stand beside the Scholastica Baths at the corner of Curetes Street and Marble Street, next to the brothel and opposite the Library of Celsus, on the main walking route down through the city.